Economical Stainless Steel M1 Class Calibration Weight
In modern industrial production, laboratory testing, and daily metrological verification work, accurate weighing results serve as the fundamental guarantee for product quality, data credibility, and standardized operational processes. Calibration weights stand as essential standard tools for correcting various weighing instruments, enabling operators to eliminate systematic errors of scales, balances, and weighing equipment, and maintain stable and consistent measurement performance over long-term use. Among diverse types of calibration weights available on the market, economical stainless steel M1 class calibration weights have gained extensive recognition in mainstream application scenarios, balancing reliable basic precision, sturdy structural performance, and cost-effective practicality. They fill the gap between high-precision professional weights and ordinary low-precision counterweights, becoming a mainstream choice for routine calibration and daily verification in most industrial and commercial environments.
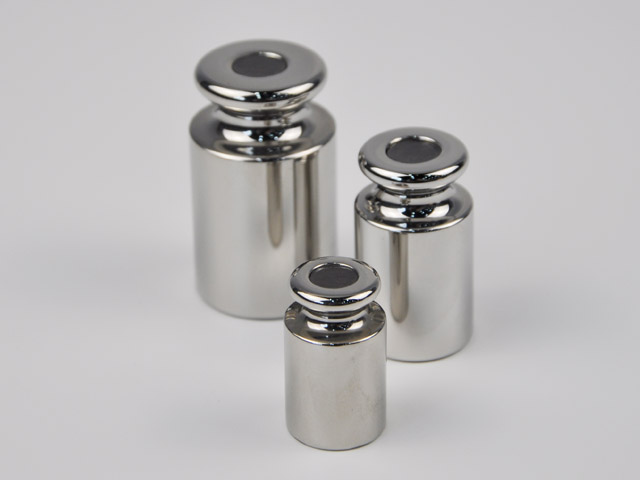
The selection of manufacturing materials determines the core service performance and service cycle of calibration weights. This series of calibration weights adopts premium stainless steel as the base material, which brings multiple practical advantages compared with traditional cast iron and carbon steel weights. Stainless steel material features dense internal structure, uniform texture, and stable physical properties, avoiding the common defects of porous surfaces and uneven density found in cast iron materials. Such structural stability ensures that the weight mass remains relatively stable under conventional environmental changes, reducing subtle mass deviation caused by internal structural changes. In terms of environmental adaptability, stainless steel exhibits excellent resistance to oxidation and corrosion. Unlike ordinary metal weights that are prone to rust, discoloration, and surface peeling in humid, dusty, or slightly corrosive working environments, stainless steel calibration weights can resist daily oxidation, moisture erosion, and slight chemical contact, maintaining intact surface integrity and stable mass parameters for a long time. This characteristic greatly lowers the frequency of replacement and maintenance, bringing long-term cost advantages for enterprise and laboratory metrological work.
The economical positioning of M1 class stainless steel calibration weights is reflected in the reasonable matching of precision performance and practical application needs. As a conventional precision grade for industrial and commercial metrology, M1 class specifications are designed to adapt to most routine weighing calibration scenarios. It is well suited for the correction and verification of medium-precision weighing equipment, including bench scales, platform scales, ordinary laboratory balances, and commercial weighing devices commonly used in market transactions. The precision tolerance of this grade fully meets the error control requirements of daily production and testing, avoiding performance redundancy caused by excessively high precision that leads to increased use costs, while preventing insufficient precision from affecting the accuracy of weighing data. For small and medium-sized enterprises, grassroots laboratories, and commercial weighing scenarios that require frequent daily calibration rather than ultra-high precision measurement, M1 class calibration weights can completely meet operational standards, achieving an effective balance between usability and economy.
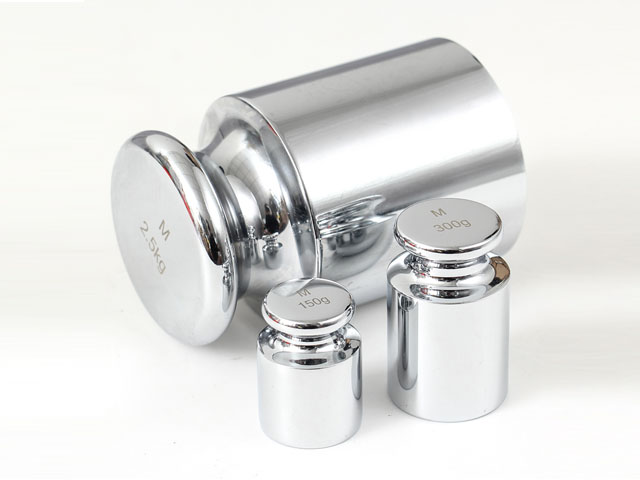
The production and processing technology of stainless steel M1 class calibration weights further optimizes their practical performance and service experience. Each weight undergoes precise mechanical turning, grinding, and surface polishing treatments to ensure smooth and flat surfaces without burrs, pits, or uneven areas. The smooth surface not only enhances the overall appearance uniformity but also delivers more practical functional value. It effectively prevents dust, impurities, and moisture from adhering to the surface and penetrating into the interior, reducing mass changes caused by external contamination. In daily cleaning and maintenance, the smooth surface can be quickly wiped clean with conventional cleaning tools, without the need for complex maintenance processes, greatly improving the convenience of daily management. Meanwhile, the overall structural design of the weights is standardized and reasonable, with regular shapes and uniform stress distribution. The integrated forming process avoids loose structures or local deformation that may occur with assembled structures, ensuring that the weights will not produce mass deviation due to structural deformation during long-term handling, stacking, and repeated use.
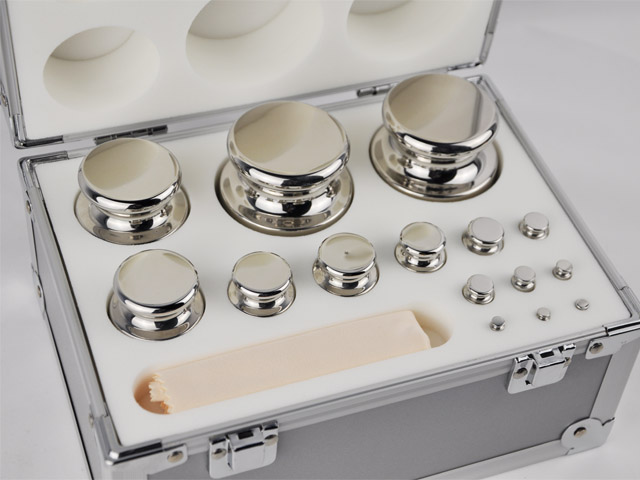
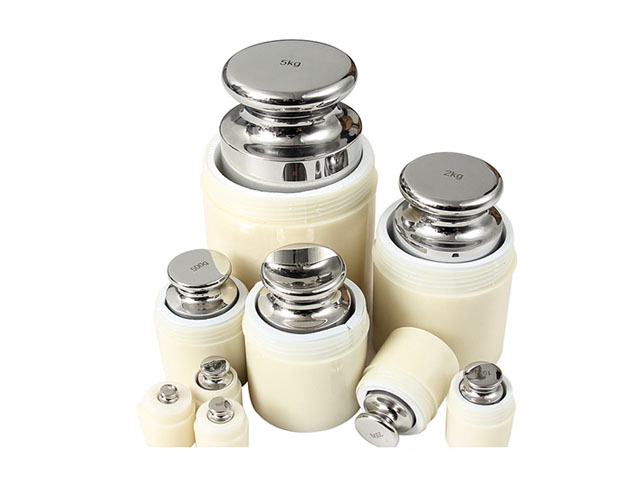
In terms of product specification coverage, economical stainless steel M1 class calibration weights support a complete range of mass specifications, covering small micro weights to large conventional industrial weights. The diversified specification layout enables flexible matching with different types and ranges of weighing equipment. Users can select single weights of corresponding specifications or assembled weight sets according to actual calibration needs, adapting to small-range precision balance calibration in laboratories and large-range platform scale verification in industrial production lines. This high compatibility makes the product applicable across multiple industries and scenarios, including food processing, chemical production, pharmaceutical manufacturing, commodity circulation, mechanical processing, and educational institution laboratory teaching. In food and pharmaceutical production environments with high hygiene requirements, the non-toxic, odorless, and easy-to-clean properties of stainless steel materials can meet daily hygiene management standards, avoiding residue contamination that may affect production safety. In industrial processing and commodity trading links, stable weighing calibration ensures consistent product proportioning accuracy and fair transaction measurement, providing basic support for standardized production and orderly market operation.
The practical economy of stainless steel M1 class calibration weights is also reflected in their low comprehensive use cost and long service life. Thanks to the excellent wear resistance and corrosion resistance of stainless steel materials, the weights will not experience rapid surface wear, rust loss, or mass attenuation during long-term repeated use. Ordinary cast iron weights often require regular rust removal, anti-rust treatment, and frequent replacement due to environmental erosion, while stainless steel weights can maintain stable performance for a long time with only simple daily maintenance. The low maintenance cost and long service cycle effectively reduce the repeated procurement and maintenance expenses for users. In addition, the standardized production process of this series of calibration weights realizes stable batch quality consistency. Each batch of products maintains uniform precision standards and structural performance, avoiding quality differences among individual products that may affect calibration accuracy. This stable quality consistency reduces the risk of measurement errors caused by product quality fluctuations, lowering potential operational risks and hidden costs for enterprise metrological management.
Standardized use and scientific maintenance are key to maintaining the long-term performance stability of stainless steel M1 class calibration weights. In daily use, operators need to follow standardized operational norms, avoiding direct hand contact with the weight surface as much as possible. Sweat, grease, and stains on human hands may adhere to the surface, causing subtle pollution and long-term mass changes. It is recommended to use professional tweezers or non-slip handling tools to take and place weights to ensure stable placement and avoid collision, drop, and severe friction. Although stainless steel materials have good impact resistance, violent collision and fall may cause local structural deformation or surface damage, affecting the original mass accuracy. In terms of storage, weights should be placed in a dry, clean, and temperature-stable environment, avoiding long-term exposure to humid air, corrosive gas, or high-temperature environments. Reasonable storage can effectively prevent unnecessary environmental interference and maintain long-term mass stability.
Regular routine inspection is also an essential part of the application process of calibration weights. Users can conduct regular visual inspection and precision self-check according to the frequency of use and environmental conditions. The visual inspection focuses on checking whether the weight surface has scratches, deformation, corrosion, and attachment of foreign impurities, while the precision self-check can compare and verify with standard measuring equipment to confirm whether the calibration performance remains normal. For weights used in high-frequency calibration scenarios, proper inspection frequency can effectively discover potential performance changes in a timely manner, ensuring that each calibration operation is based on accurate and reliable standard data. This standardized maintenance and inspection mode is simple and easy to implement, without complex professional operations or high-cost maintenance equipment, which is also an important embodiment of product economy and practicability.
In the entire metrological calibration system, economical stainless steel M1 class calibration weights undertake the basic and core calibration work of daily measurement equipment. Different from high-precision weights used for professional laboratory value tracing and precision scientific research, M1 class weights are more oriented to practical industrial and commercial scenario applications, focusing on meeting daily standardized calibration needs. Their performance design fully fits the error range of conventional weighing equipment, enabling effective correction of instrument drift and measurement deviation caused by long-term operation, environmental changes, and frequent use. Stable calibration effect ensures that the weighing data of production, testing, and trading links is true and effective, helping enterprises maintain standardized production processes, control product quality stability, and avoid economic losses and quality risks caused by inaccurate weighing data.
With the continuous improvement of industrial production standardization and metrological standardization requirements, the demand for stable, durable, and cost-effective calibration tools is constantly increasing. Economical stainless steel M1 class calibration weights have become indispensable basic metrological tools in various industries by virtue of stable material performance, reliable calibration accuracy, wide scenario adaptability, and low comprehensive use cost. They provide solid basic support for daily weighing calibration work of enterprises, schools, and grassroots testing institutions. In the future, with the continuous optimization of production processes and the continuous improvement of application matching degree, this type of calibration weight will further adapt to more diversified daily calibration scenarios, maintain its core advantages of economy and practicality, and continuously create stable value for standardized measurement and efficient production operation in various fields.
Economical Stainless Steel M1 Class Calibration Weight
https://www.veidtweighing.com/ssweight/StainlessSteelWeight
Post Date: May 28, 2026

![Test Weight Wholesale]()
Test Weight Wholesale
In the modern industrial and commercial operation system, accurate weighing measurement stands as one of the most fundamental supporting links for stable production, stand…![Standard Weight Sets]()
Standard Weight Sets
For anyone embarking on a strength training journey, whether building a dedicated home workout space or refining a consistent gym routine, standard weight sets stand as on…![Purposes of Calibration Weight]()
Purposes of Calibration Weight
In every field that relies on weighing and mass measurement as a core operational foundation, calibration weights stand as indispensable foundational tools that quietly un…![Calibration Weight Supplier]()
Calibration Weight Supplier
In every sector that relies on precise mass measurement as the foundation of daily operation and quality control, calibration weights stand as the most fundamental and ind…![5kg Test Weight]()
5kg Test Weight
In the complex and interconnected world of modern measurement operations, standardized physical reference objects form the invisible backbone of all quantitative data coll…