Stainless Steel Adjustable Calibration Weight For Testing
In modern metrology and industrial testing processes, consistent and reliable measurement accuracy serves as the foundational guarantee for qualified production, experimental verification, and data recording. Weighing equipment of all types, from precision laboratory balances to industrial platform scales, will generate subtle measurement deviations after long-term operation, frequent use, or exposure to changing environmental conditions. Regular calibration with standard reference tools is therefore essential to maintain the stability and credibility of weighing results. Stainless steel adjustable calibration weights have emerged as a practical and versatile solution for routine testing and calibration work, favored by various industries and research institutions for their reliable material properties, flexible structural design, and stable long-term performance. Unlike fixed-specification calibration weights that only provide a single mass reference, adjustable models allow fine-tuning of mass values within a reasonable range, adapting to diverse calibration requirements and solving the limitations of traditional fixed weights in multi-scenario testing applications.
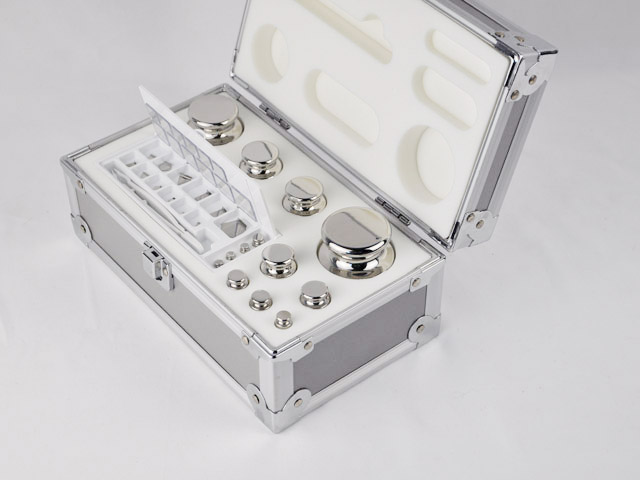
The core advantages of stainless steel as the base material for calibration weights lay in its comprehensive physical and chemical properties that perfectly match the demands of precision testing environments. This type of steel alloy features compact internal structure, uniform density distribution, and low magnetism, which effectively avoids mass deviation caused by magnetic interference during high-precision weighing. In daily working scenarios, calibration weights often come into contact with moisture, dust, and trace chemical residues in the air. Ordinary metal materials are prone to oxidation, rust, and surface corrosion after long-term exposure, which will directly change the surface quality and overall mass of the weights, leading to inaccurate calibration results. Stainless steel materials resist oxidation and chemical erosion effectively, maintaining complete surface integrity and stable mass parameters even in humid workshops, biochemical laboratories, and outdoor temporary testing environments. Meanwhile, the material possesses high surface hardness and wear resistance; frequent handling, repeated placement, and slight friction during calibration tests will not cause obvious surface scratches or material loss, ensuring the long-term consistency of mass reference performance.
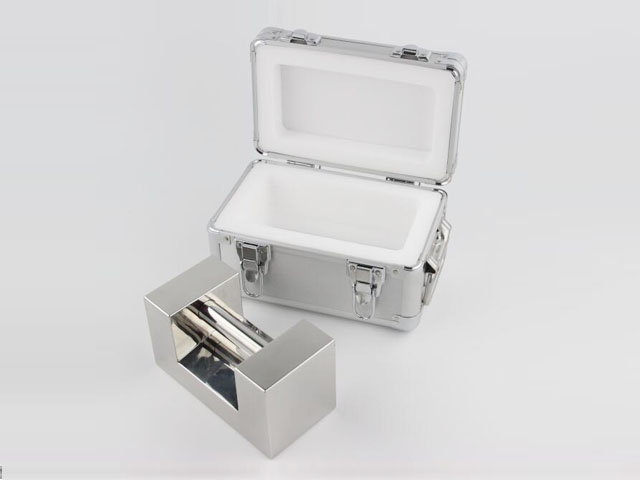
The adjustable structure is the most distinctive functional feature of this series of calibration weights, differentiating them from conventional fixed weights. Each adjustable calibration weight is equipped with a sealed adjustment cavity designed for fine mass tuning. The internal matching balance materials are configured according to the nominal mass of the weight, and users can complete precise mass adjustment by adding or reducing the internal filling materials in accordance with actual calibration needs. This structural design solves a key problem in traditional calibration work: fixed weights can only provide standard mass at fixed values, and when testing equipment requires slight mass deviation verification or multi-gradient calibration, multiple fixed weights need to be stacked and combined, which increases operation steps and may introduce superposition errors. The adjustable design enables a single weight to cover multiple mass reference points within a specified range, simplifying the calibration operation process and reducing the number of weights required for testing work. After the mass adjustment is completed, the reserved sealing structure can be closed tightly, preventing internal filling materials from spilling out and avoiding the influence of external dust and moisture on the internal balance components, so the adjusted mass state can be stably maintained for a long time.
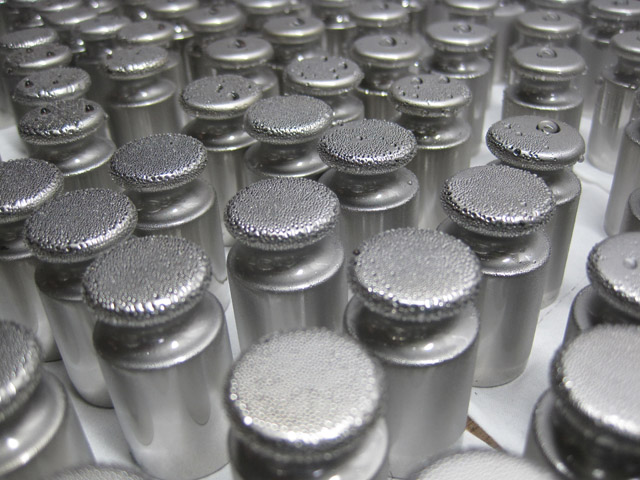
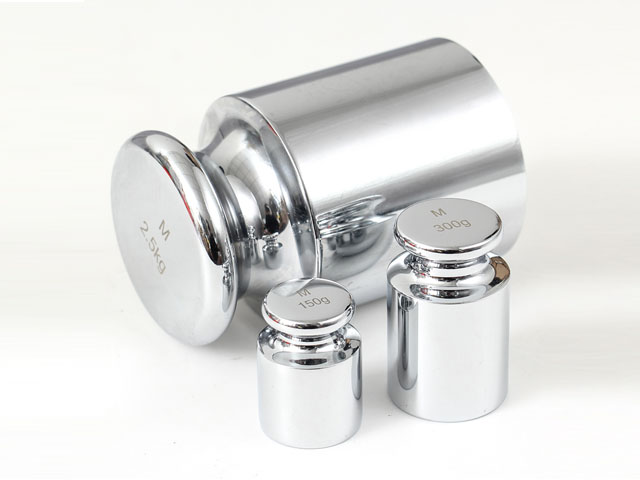
The surface processing technology of stainless steel adjustable calibration weights further optimizes their practical performance in testing scenarios. The surface undergoes fine polishing treatment to form a smooth and flat finish with no pores, burrs, or concave-convex defects. A smooth surface greatly reduces the adhesion of dust, oil stains, and experimental residues, making daily cleaning and maintenance more convenient. In precision metrology, tiny attachments on the weight surface will affect the accuracy of weighing data, and the polished surface effectively minimizes the risk of residual impurities affecting calibration results. In addition, the standardized surface treatment also ensures uniform surface roughness of each weight, avoiding inconsistent air buoyancy effects caused by surface differences during high-precision weighing. Each weight is marked with a clear nominal mass value on the surface through durable marking technology. The marking is wear-resistant and not easy to fade after long-term use, allowing users to quickly identify the weight specification and complete parameter confirmation during intensive testing work, improving overall work efficiency.
This type of adjustable calibration weight is widely applicable in diverse testing and calibration scenarios, covering laboratory research, industrial manufacturing, quality inspection, and daily equipment maintenance. In scientific research laboratories, precision analytical balances and micro-weighing instruments need regular calibration to ensure the accuracy of experimental data in chemical component analysis, material density testing, and pharmaceutical ingredient proportioning. The adjustable mass feature can meet the fine calibration requirements of high-sensitivity instruments, adapting to the tiny error correction range of precision balances. In industrial production lines, various weighing devices such as packaging scales, batching scales, and conveyor weighing equipment need periodic testing to avoid unqualified product quality caused by weighing deviations. Stainless steel adjustable weights can adapt to the frequent and repeated calibration work in industrial environments, withstanding continuous use and complex on-site conditions while maintaining stable performance.
In the food processing and pharmaceutical industries, production and testing equipment has strict requirements for sanitation and stability. The non-toxic, corrosion-resistant, and easy-to-clean properties of stainless steel materials fully meet the industry’s sanitation standards, avoiding contamination risks that may be brought by metal oxidation or material shedding. The adjustable structure also facilitates targeted calibration of weighing equipment for different production batches and different precision requirements, ensuring the uniformity and qualification rate of product weighing. In third-party quality inspection institutions, a large number of weighing devices from different manufacturers and different precision levels need to be tested every day. The flexible adjustable performance of these calibration weights can cover the calibration needs of multiple types of equipment, reducing the equipment reserve cost and improving the comprehensiveness of testing work.
Standardized manufacturing processes ensure the overall performance consistency of stainless steel adjustable calibration weights. The production process starts with strict screening of raw materials, selecting stainless steel with stable density, low impurity content, and uniform texture to ensure the foundation of mass stability. After integral forging and forming, each weight undergoes multiple precision machining steps to ensure regular shape, uniform wall thickness, and symmetrical overall structure, which avoids weighing deviation caused by unbalanced gravity center. The adjustment cavity is processed with high-precision molds to ensure tight fit of the sealing parts, preventing structural loosening during use. After processing is completed, each weight will undergo repeated mass detection and fine adjustment in a constant-temperature and constant-humidity laboratory environment to eliminate mass errors caused by processing and temperature differences. The whole production process focuses on controlling every detail that may affect weighing accuracy, ensuring that each finished weight can provide reliable mass reference for testing work.
Reasonable operation and scientific daily maintenance can effectively extend the service life of stainless steel adjustable calibration weights and maintain long-term calibration accuracy. During use, it is necessary to hold the weight by the non-working surface or matched handle structure to avoid direct contact with the weighing working surface by hands. Sweat, oil stains, and fingerprints on human hands will adhere to the weight surface, causing subtle mass changes and affecting calibration precision. When adjusting the mass, the operation should be carried out in a clean and dust-free environment to prevent sundries from falling into the adjustment cavity and affecting the internal balance state. After adjustment, the sealing structure must be completely closed to ensure the internal structure is isolated from the external environment. After each use, the weight surface should be wiped gently with a clean soft cloth to remove surface dust and residues, and then placed in a dry and ventilated storage environment, avoiding long-term stacking with corrosive substances or placement in high-temperature and humid environments.
Regular routine inspection is also an essential part of maintaining the performance of adjustable calibration weights. Users can conduct regular visual inspection to check whether there are scratches, deformation, or corrosion on the weight surface, and whether the sealing structure is loose or damaged. For weights that have been used for a long time or frequently in complex environments, regular professional mass comparison testing is recommended to confirm whether the mass value remains within the allowable error range. If slight mass deviation is found, fine adjustment can be completed through the reserved adjustable structure to restore the standard reference state of the weight. This maintainable and adjustable feature makes the weight have higher service flexibility and economy compared with fixed calibration weights, avoiding frequent replacement caused by minor mass errors and reducing the comprehensive use cost of testing equipment.
In terms of environmental adaptability, stainless steel adjustable calibration weights show excellent stability under different temperature and humidity conditions. The thermal expansion and contraction coefficient of selected stainless steel materials is stable, and the mass change caused by ambient temperature fluctuation is extremely small, which can meet the calibration work requirements in different seasonal environments and different indoor and outdoor scenarios. Unlike some low-density metal materials that are prone to obvious deformation and mass drift under extreme temperature changes, stainless steel can maintain stable structural and mass performance in conventional working temperature ranges. Meanwhile, the material’s anti-aging ability ensures that the weight will not have structural aging or performance attenuation after years of use, maintaining consistent calibration accuracy for long-term repeated testing work.
In practical testing work, the application value of stainless steel adjustable calibration weights is also reflected in its high compatibility. It can be matched with mechanical balances, electronic analytical balances, industrial platform scales, and various special weighing testing equipment, adapting to different weighing ranges and precision levels. For daily routine error detection of weighing equipment, regular precision verification, and equipment debugging after maintenance, the adjustable weight can provide targeted mass reference solutions. The flexible adjustment function makes up for the single defect of fixed weight parameters, enabling calibration work to be more refined and targeted, and effectively improving the accuracy and rigor of whole testing work. With the continuous improvement of industrial production precision and experimental testing standards, the demand for flexible, stable, and durable calibration reference tools is increasing, making stainless steel adjustable calibration weights an indispensable basic tool in the field of metrology testing.
Stainless Steel Adjustable Calibration Weight For Testing
https://www.veidtweighing.com/ssweight/StainlessSteelWeight
Post Date: May 28, 2026

![Industrial Stainless Steel Weight For Weighing Scale]()
Industrial Stainless Steel Weight For Weighing Scale
In modern industrial production and material management processes, accurate weight measurement serves as one of the fundamental foundations for maintaining stable producti…![Stainless Steel Lock Type Calibration Weight For Crane Scale]()
Stainless Steel Lock Type Calibration Weight For Crane Scale
Crane scales serve as essential weighing equipment in modern industrial operations, widely deployed in heavy-load weighing, cargo measurement, and weight verification acro…![Slotted Test Weight]()
Slotted Test Weight
Slotted test weight stands as a foundational and indispensable component within the broader landscape of physical measurement, mechanical testing, and educational experime…![Stainless Steel Weight For Jewelry Scale Calibration]()
Stainless Steel Weight For Jewelry Scale Calibration
In the intricate world of jewelry making, gemstone evaluation, and precious metal trading, precise weight measurement stands as an indispensable foundation of quality cont…Working Principle of Test Weight
Test weights serve as fundamental physical reference objects that underpin the consistency and dependability of all weighing and measuring activities across industrial pro…