Calibration Weight
![Universal Calibration Weight For All Types Of Weighing Scales]()
Universal Calibration Weight For All Types Of Weighing Scales
Aug 14, 2026Universal calibration weights serve as indispensable precision tools tailored to accommodate the calibration and accuracy verification of all types of weighing scales, spanning compact laboratory balances, commercial retail scales, industrial platform scales, and heavy-duty industrial weighing systems. Designed to eliminate compatibility barriers that plague traditional specialized calibration tools, these universal weights deliver consistent, reliable mass reference data for diverse weighing equipment across multiple scenarios. In every field that relies on accurate mass measurement, from scientific research and pharmaceutical production to daily commercial transactions and industrial manufacturing, minor weighing deviations can lead to flawed experimental results, unqualified products, or unfair trade outcomes. These universal calibration weights address this core pain point by featuring adaptive structural design, stable physical properties, and versatile applicability, enabling efficient and accurate calibration of any weighing device. They maintain long-term measurement stability under various environmental conditions, laying a solid foundation for standardized, precise, and trustworthy weighing operations in both professional and general usage scenarios.![Calibration Weight For Laboratory Instrument Factory Calibration Use]()
Calibration Weight For Laboratory Instrument Factory Calibration Use
Jul 25, 2026In the rigorous operational system of modern laboratory instrument manufacturing and daily calibration practices, calibration weights stand as one of the most fundamental and indispensable metrological standard tools, undertaking the core responsibility of ensuring the accuracy, consistency, and traceability of various weighing and measuring instruments. As a key benchmark for quantitative measurement in laboratory and industrial inspection scenarios, calibration weights are not ordinary metal accessories but precision metrological artifacts formulated in strict accordance with international and national metrological specifications. Their performance stability, dimensional accuracy, and surface finish directly determine the reliability of instrument detection data, the qualification rate of factory instrument calibration, and even the credibility of subsequent experimental research and industrial production detection results. In laboratory instrument factories, the application of calibration weights runs through the entire production, debugging, finished product inspection, and after-sales calibration link of weighing instruments, covering analytical balances, precision electronic scales, mechanical weighing instruments, and various special measuring equipment used in scientific research, chemical analysis, pharmaceutical testing, and material detection fields.![Oiml Calibration Weight Set]()
Oiml Calibration Weight Set
Jun 19, 2026In the field of precision measurement and industrial metrology, accurate mass reference serves as the fundamental foundation for all quantitative weighing operations, and OIML calibration weight sets stand out as essential standard tools to maintain the uniformity and reliability of weighing data across diverse scenarios. Designed to align with unified international metrological specifications, these weight sets are engineered to provide stable, repeatable mass references for calibrating, testing, and verifying various weighing instruments, covering applications from high-precision laboratory analysis to conventional industrial production and commercial weighing checks. As a core component of modern metrological systems, they eliminate mass measurement discrepancies caused by inconsistent manufacturing standards of weighing equipment, ensuring that all weighing results obtained from different devices and environments maintain consistent reference benchmarks.![Precision Calibration Weight For Weighing Scale]()
Precision Calibration Weight For Weighing Scale
Jun 19, 2026In every industry and laboratory setting that relies on accurate mass measurement, precision calibration weights serve as foundational tools to sustain the functional reliability of weighing scales. Weighing scales, whether compact desktop digital models for laboratory analysis or large platform devices for industrial bulk measurement, gradually develop subtle measurement deviations during long-term operation. These deviations stem from multiple uncontrollable factors, including continuous mechanical vibration, minor component wear, ambient temperature and humidity fluctuations, and even subtle electromagnetic interference in the working environment. Without regular calibration and verification, these tiny errors will accumulate over time, leading to inconsistent measurement data, flawed experimental results, or inaccurate product quality inspection, which can ultimately affect production processes, research conclusions, and operational standardization. Precision calibration weights address this core demand by providing stable, known mass references, enabling users to detect, adjust, and eliminate scale measurement deviations effectively and maintain long-term weighing consistency.![Oiml F2 Calibration Standard Weight]()
Oiml F2 Calibration Standard Weight
Jun 19, 2026Mass measurement forms the foundational backbone of all quantitative scientific research, industrial production, and commercial transaction activities. Every data result obtained from weighing instruments, whether in laboratory analysis or industrial quality inspection, relies on consistent and traceable mass references to maintain credibility and uniformity. Oiml F2 calibration standard weights serve as critical intermediate mass references in the global mass measurement system, occupying a vital transitional position between high-level reference mass tools and daily working weighing equipment. These standard mass tools are engineered to deliver stable and accurate mass output, bridging the gap between ultra-precision primary measurement standards and conventional weighing devices used in routine operational scenarios, thereby ensuring the overall consistency and dependability of mass measurement data across diverse fields.![Laboratory Calibration Weight Kit]()
Laboratory Calibration Weight Kit
Jun 19, 2026Laboratory calibration weight kits serve as foundational metrological tools in all sectors that rely on precise mass measurement, forming an indispensable part of daily laboratory operation, experimental verification, and quality control workflows. Designed to provide standardized mass references, these kits consist of a series of precisely fabricated metal masses of varying specifications, paired with dedicated storage and handling accessories, to support the calibration, verification, and performance testing of various weighing instruments. In any environment where accurate mass data is required, from scientific research laboratories and educational institutions to industrial testing and pharmaceutical analysis settings, the consistent application of calibration weight kits helps stabilize measurement accuracy, reduce systematic errors, and ensure the reproducibility and credibility of all weighing-related experimental and production data.![Forklift Scale Calibration Standard Weight]()
Forklift Scale Calibration Standard Weight
Jun 19, 2026Forklift scale calibration with standard weights serves as a core operational practice in industrial logistics, manufacturing, and warehouse management, ensuring that onboard weighing systems mounted on forklifts deliver consistent, reliable, and accurate weight readings for daily material handling, inventory recording, and load monitoring. Unlike fixed platform scales, forklift scales operate in dynamic working environments, with frequent mechanical movement, vibration, load changes, and position adjustments that gradually alter the sensitivity and measurement accuracy of internal sensing components over time. Minor deviations in weighing data may seem insignificant in short-term operations, but cumulative errors can lead to inconsistent inventory statistics, inaccurate load judgment, and improper load distribution during forklift operation, which may affect operational efficiency and daily management standardization. The application of standard weight calibration provides a stable and unified measurement reference, eliminating systematic errors caused by equipment fatigue, environmental interference, and mechanical displacement, and maintaining the stability of forklift scale measurement performance in long-term continuous use.![F1 Class Calibration Weight]()
F1 Class Calibration Weight
Jun 19, 2026Precision mass measurement forms the foundational pillar of modern scientific research, industrial manufacturing, quality control, and material testing, where even minor deviations in weighing data can trigger cascading errors in experimental results, product quality assessments, and process parameter adjustments. In the entire weighing and calibration system, calibration weights serve as physical mass references that unify measurement standards and maintain data consistency across diverse working scenarios. Among all common mass reference grades, F1 class calibration weights occupy a critical middle-to-high precision position, bridging ultra-high precision reference masses and routine industrial calibration tools, and have become a staple measuring accessory in professional laboratories and standardized production environments worldwide. These weights are meticulously engineered to deliver stable, repeatable mass output, adapting to rigorous daily calibration and verification work while balancing practical usability and precise metrological performance for universal application in multiple technical fields.![Digital Scale Calibration Weight]()
Digital Scale Calibration Weight
Jun 19, 2026In all fields that rely on precise mass measurement, digital scale calibration weights serve as fundamental auxiliary tools that underpin consistent and reliable weighing results. Digital scales have become indispensable in daily operations, ranging from fine laboratory testing and industrial component detection to craft production and daily precision weighing tasks. However, the internal sensing systems of digital scales are susceptible to subtle changes caused by external environments and long-term operation, leading to gradual deviations in measurement data. Calibration weights act as standardized mass references, helping correct these deviations, unify measurement benchmarks, and ensure every weighing output stays consistent with actual physical mass values. Understanding the working logic, usage norms, and maintenance skills of calibration weights is essential for every user who pursues stable and accurate weighing performance.![Calibration Weight For Mechanical Balance Scale]()
Calibration Weight For Mechanical Balance Scale
Jun 19, 2026Mechanical balance scales remain a foundational tool in precision weighing operations across laboratories, industrial workshops, educational institutions, and quality inspection environments, relying on pure mechanical lever principles to achieve mass comparison without reliance on electronic components or power sources. At the core of maintaining their stable and reliable weighing performance lies the rational application and regular verification of calibration weights, which serve as standardized mass references to eliminate systematic deviations and ensure every weighing result aligns with consistent measurement benchmarks. Unlike electronic weighing devices that require frequent digital calibration and sensor correction, mechanical balance scales depend entirely on the accuracy of physical mass references, making calibration weights an indispensable supporting component for their long-term normal operation and accurate data output.![Calibration Weight For Laboratory Balance]()
Calibration Weight For Laboratory Balance
Jun 19, 2026In every modern laboratory that relies on quantitative measurement, consistent and reliable weighing data forms the foundation of credible experimental results, industrial testing, and academic research. Laboratory balances, whether precision analytical balances or general-purpose top-loading balances, serve as core weighing equipment, yet their measurement accuracy cannot remain stable indefinitely during long-term use. Mechanical component wear, subtle electronic parameter drift, fluctuations in ambient temperature and humidity, and minor external vibration interference can all cause gradual deviations in weighing readings. Calibration weights for laboratory balances act as standardized mass references that eliminate such deviations, correct instrument errors, and unify the benchmark of mass measurement in all experimental and testing processes. As an indispensable auxiliary tool for laboratory weighing systems, these precision weights underpin the authenticity, repeatability, and traceability of all mass-related measurement data, making them fundamental to standardized laboratory operations across diverse scientific and industrial fields.![Calibration Weight For Electric Forklift Weighing Calibration Use]()
Calibration Weight For Electric Forklift Weighing Calibration Use
Jun 19, 2026In modern industrial material handling scenarios, electric forklifts have become indispensable equipment for warehouse storage, cargo handling, and logistics distribution due to their stable operation, low noise, and environmentally friendly performance. Most electric forklifts are equipped with integrated weighing systems, which enable real-time weight detection of goods during handling operations, effectively improving the efficiency of cargo counting, inventory checking, and loading management. The accuracy of these built-in weighing systems directly affects the authenticity of operational data, the standardization of cargo measurement, and the controllability of on-site operation quality. To maintain long-term stable and accurate weighing performance of electric forklift weighing systems, regular calibration with professional calibration weights is an essential and core link in daily equipment maintenance and operational standardization.![Analytical Balance Calibration Weight]()
Analytical Balance Calibration Weight
Jun 19, 2026Analytical balance calibration weights serve as fundamental reference tools in precision weighing operations, forming the core foundation for maintaining the accuracy and reliability of analytical balance measurements across laboratory, pharmaceutical, chemical, and material science research environments. Analytical balances are highly sensitive measuring instruments designed to detect minor mass variations in tiny samples, and their long-term operational stability is prone to subtle deviations influenced by environmental changes, mechanical wear, and continuous use. Calibration weights act as standardized mass references to correct these deviations, ensuring that all weighing data generated by analytical balances remains consistent, traceable, and credible for experimental analysis, quality testing, and academic research. Unlike ordinary weighing tools, these specialized weights are engineered with strict dimensional precision, stable physical properties, and uniform mass consistency, making them uniquely suited to match the high sensitivity requirements of analytical balance systems.![Astm Standard Calibration Weight]()
Astm Standard Calibration Weight
Jun 19, 2026Precision mass measurement serves as a foundational pillar across scientific research, industrial production, pharmaceutical manufacturing, and material testing industries, where consistent and reliable weighing results directly determine the validity of experimental data, product quality stability, and production standardization. ASTM standard calibration weights stand as core metrological tools formulated to unify mass measurement benchmarks, standardize weighing instrument verification processes, and eliminate measurement deviations caused by inconsistent reference standards in different usage scenarios. These standardized mass artifacts are designed to provide traceable mass references for various weighing equipment, covering high-precision laboratory balances, routine analytical scales, and industrial weighing devices used in production lines, forming an indispensable part of modern metrological guarantee systems.![500g Calibration Weight For Balance Scale]()
500g Calibration Weight For Balance Scale
Jun 19, 2026In every industry and research field that relies on accurate mass measurement, maintaining the reliability of balance scales is a fundamental prerequisite for consistent and credible results. A 500g calibration weight serves as a practical and essential tool for routine scale verification and calibration, acting as a stable mass reference to align balance scale readings with standardized mass values. Unlike casual weighing accessories, this precision tool is engineered to deliver steady and repeatable reference mass performance, making it a staple device for correcting minor measurement deviations and stabilizing the operational accuracy of various balance scales in daily use. Its moderate mass capacity makes it highly versatile, compatible with a wide range of desktop and bench-top balance scales used in laboratory, manufacturing, educational, and quality inspection environments.![25kg Oiml Standard Calibration Weight Crane Scale Test]()
25kg Oiml Standard Calibration Weight Crane Scale Test
Jun 19, 2026Industrial weighing operations rely heavily on the stable and consistent performance of crane scales, which undertake weight measurement tasks for suspended loads in manufacturing, logistics, construction, and material handling scenarios. The accuracy and repeatability of crane scale readings directly affect operational efficiency, load safety management, and data consistency in daily industrial workflows. Regular performance testing with standard calibration weights serves as a fundamental and effective method to maintain reliable scale operation, and the 25kg standard calibration weight has become a widely applicable testing tool for medium-range load verification of general-purpose crane scales. This article elaborates on the practical application, complete testing procedures, key control points, result evaluation methods, and daily application considerations of 25kg standard calibration weights in crane scale testing, providing systematic guidance for on-site weighing verification and routine equipment maintenance.![20kg M1 Heavy Duty Calibration Weight Weighbridge Use]()
20kg M1 Heavy Duty Calibration Weight Weighbridge Use
Jun 19, 2026Weighbridges serve as core weighing equipment in industrial production, logistics transportation, material trading, and resource statistical accounting, undertaking the critical task of converting physical mass data into standardized numerical readings. The accuracy and stability of weighbridge measurements directly affect the fairness of commercial transactions, the precision of production parameter control, and the compliance of industrial quality management systems. To maintain consistent measurement performance of weighbridges during long-term continuous operation, regular calibration with standard calibration weights becomes an indispensable operational link. The 20kg M1 heavy duty calibration weight stands out as a practical and widely adopted standard measuring tool, perfectly matching the daily calibration, periodic verification, and error correction needs of various medium and large-scale weighbridge equipment in industrial scenarios.![200g F2 Precision Calibration Weight Quality Control Lab]()
200g F2 Precision Calibration Weight Quality Control Lab
Jun 19, 2026In modern quality control laboratory operations, accurate and repeatable mass measurement serves as the foundational pillar of reliable experimental data, product testing, and industrial quality verification. Every quantitative test involving mass parameters relies on the stability and precision of weighing equipment, and regular calibration of such equipment is essential to eliminate systematic errors and maintain consistent measurement performance. The 200g F2 precision calibration weight stands as a core standard tool in daily laboratory calibration work, tailored to meet the medium-to-high precision weighing demands of conventional analytical balances and precision weighing instruments commonly deployed in quality control scenarios. Its stable physical properties, standardized mass deviation range, and strong environmental adaptability make it a staple device for maintaining the accuracy traceability system of laboratory mass measurement, supporting the stable operation of various testing and quality inspection procedures across pharmaceutical, chemical, food, material, and electronic manufacturing industries.![20g Stainless Steel Calibration Weight School Experiment]()
20g Stainless Steel Calibration Weight School Experiment
Jun 19, 2026In school science laboratories, accurate mass measurement serves as the fundamental foundation for countless physics and chemistry experiments, laying the groundwork for students to understand basic scientific principles and cultivate rigorous experimental thinking. Among the essential laboratory tools for mass calibration and verification, the 20g stainless steel calibration weight stands out as a practical and widely used instrument tailored for middle and high school experimental teaching scenarios. Designed to provide a stable and consistent standard mass value, this precision tool helps students eliminate measurement errors caused by instrument deviation, standardize experimental operations, and build a correct cognition of mass measurement accuracy in basic scientific research. Unlike ordinary daily objects with unstable mass and inconsistent specifications, the stainless steel calibration weight is manufactured with standardized production processes, ensuring uniform density, stable physical properties, and consistent mass performance for long-term repeated use in daily teaching experiments.![200kg Cast Iron Lock Calibration Weight Truck Scale Test]()
200kg Cast Iron Lock Calibration Weight Truck Scale Test
Jun 19, 2026Truck scales serve as fundamental weighing equipment for industrial logistics, material settlement, and cargo measurement, providing core data support for daily operational metering work. The long-term continuous load bearing, frequent vehicle rolling, and changes in on-site environmental conditions will gradually cause subtle deviations in truck scale measurement performance, making regular calibration and testing an essential part of maintaining stable and reliable weighing data. The 200kg cast iron lock calibration weight is a commonly used standard mass tool for truck scale routine testing and fine calibration, featuring stable physical properties, standardized structural design, and good adaptability to on-site industrial environments. Scientific and standardized testing operations with this weight can effectively check the metering accuracy, load response performance, and structural stability of truck scales, ensuring that the equipment maintains consistent working conditions in long-term use.![100g Calibration Weight For Pocket Scale Calibration]()
100g Calibration Weight For Pocket Scale Calibration
Jun 19, 2026Pocket scales have become indispensable tools in countless daily and professional scenarios, favored for their compact size, portability, and ability to deliver fine weight readings for small objects. From measuring delicate jewelry pieces and crafting materials to portioning fine ingredients for precise cooking and testing small laboratory samples, these lightweight weighing devices support accurate quantification in many meticulous tasks. However, like all precision measuring instruments, pocket scales are susceptible to subtle deviations in readings over time, triggered by various external and internal factors. Minor shifts in ambient temperature, repeated mechanical pressure from daily use, slight vibrations during transportation, or even minor surface unevenness during placement can gradually compromise the consistency of their measurement results. This is where regular calibration with a standard 100g calibration weight emerges as a fundamental practice to sustain the weighing accuracy and operational reliability of pocket scales.![1000kg Large Calibration Weight Port Weighbridge Use]()
1000kg Large Calibration Weight Port Weighbridge Use
Jun 19, 2026In modern port logistics and cargo management, accurate weight measurement serves as the fundamental foundation for efficient cargo circulation, safe shipping operation, and standardized freight settlement. Weighbridges, as core weighing equipment for port bulk cargo and vehicle weight detection, require stable and reliable calibration support to maintain consistent measurement accuracy during long-term daily operation. The 1000kg large calibration weight has become a vital auxiliary tool for port weighbridge calibration, adapting to the high-intensity, high-frequency working environment of ports and effectively ensuring the authenticity and stability of weighbridge measurement data throughout all operational cycles. Unlike small calibration weights used for precision instrument debugging in laboratory environments, large calibration weights of 1000kg are designed to match the heavy-load working characteristics of port weighbridges, covering the mainstream weighing range of port vehicle and cargo weighing scenarios, and filling the gap in large-range standard weight verification for outdoor industrial weighing equipment.![100kg Stainless Steel Calibration Weight Logistics Scale]()
100kg Stainless Steel Calibration Weight Logistics Scale
Jun 19, 2026In modern logistics and industrial operation systems, accurate weight measurement serves as a fundamental foundation for standardized operation, cost accounting, inventory management, and cargo transportation safety. All types of logistics weighing equipment that undertake daily weight detection of goods, pallets, and bulk materials will experience subtle measurement deviation after long-term mechanical vibration, frequent load bearing, and environmental changes. Regular calibration with professional standard weights is essential to maintain the stability and consistency of weighing data. The 100kg stainless steel calibration weight stands out as a practical and widely applicable standard measuring tool, perfectly matching the conventional weighing range of mainstream logistics scales, and plays an indispensable role in daily calibration and error correction of logistics weighing equipment across warehousing, distribution, freight forwarding, and industrial outbound scenarios.![2000kg Industrial Calibration Weight Heavy Industry Scale]()
2000kg Industrial Calibration Weight Heavy Industry Scale
Jun 19, 2026In modern heavy industrial production and commercial measurement operations, consistent and accurate weighing data serves as a fundamental foundation for standardized production, quality control, and safe operational management. The 2000kg industrial calibration weight stands as a core reference mass tool tailored for heavy-duty scale verification and calibration, widely applied in scenarios that require high-stability mass reference for large-capacity weighing equipment. Unlike small-scale calibration weights used in laboratory environments, this heavy-duty mass tool is engineered to adapt to harsh industrial operating conditions, providing reliable mass benchmark support for various large weighing systems and mechanical load testing equipment, and effectively maintaining the uniformity and accuracy of industrial weighing data across daily operational cycles.![Custom Calibration Weight]()
Custom Calibration Weight
Jun 19, 2026In the field of precision measurement, consistent and reliable weighing results form the foundation of industrial production, laboratory research, quality inspection and daily operational testing. All weighing instruments, from high-sensitivity analytical balances in research laboratories to heavy-duty platform scales in manufacturing workshops, are prone to minor measurement deviations after long-term use, frequent vibration, environmental changes and daily wear. These subtle deviations can gradually accumulate and evolve into noticeable errors, affecting the consistency of experimental data, the stability of product quality and the validity of inspection results. Custom calibration weights emerge as a practical and targeted solution to address the limitations of standard calibration tools, providing personalized mass reference standards for non-conventional weighing scenarios and specialized equipment calibration. Unlike universal standard weights that follow fixed specifications, custom calibration weights are designed and manufactured according to specific usage scenarios, equipment parameters and environmental conditions, filling the gap that general calibration tools cannot cover in complex and differentiated measurement environments.![1kg Astm Calibration Weight For Warehouse Scale]()
1kg Astm Calibration Weight For Warehouse Scale
Jun 7, 2026In modern warehouse operation systems, accurate weight measurement serves as a core foundation for orderly inventory management, smooth cargo circulation, and standardized logistics settlement. Warehouse scales, as the most widely used weighing equipment in storage and distribution scenarios, undertake the daily weighing work of incoming goods inspection, outgoing goods verification, inventory counting, and cargo load recording. Long-term continuous use, frequent mechanical vibration, subtle changes in ambient temperature and humidity, and accidental external impact will all cause gradual deviation in the weighing performance of warehouse scales. Such subtle measurement errors may not be obvious in short-term single weighing, but they will accumulate continuously with the increase of daily operation volume, bringing hidden troubles to inventory data statistics, cargo quantity accounting, and enterprise operation cost control. The 1kg ASTM calibration weight has become an essential auxiliary tool for daily maintenance and accuracy verification of warehouse scales in various storage and logistics environments, relying on its stable physical properties, standardized mass parameters and high adaptability to conventional warehouse weighing equipment.![Calibration Weight Exporter]()
Calibration Weight Exporter
Jun 7, 2026In the intricate ecosystem of global industrial manufacturing, scientific research, and commercial trade, consistent and accurate weight measurement serves as a fundamental pillar of operational reliability and standardized production. Calibration weights, as essential reference mass standards, underpin the accuracy of all types of weighing equipment, from high-sensitivity laboratory balances to heavy-duty industrial floor scales. Professional calibration weight exporters play a vital role in bridging manufacturing resources with global market demand, delivering standardized, high-stability mass reference tools to diverse industries and regions worldwide. These specialized exporters focus on the full-cycle supply of well-crafted calibration weights, covering raw material selection, precision processing, dimensional finishing, stability testing, and standardized global delivery, ensuring that every batch of products adapts to diverse application environments and meets universal measurement consistency requirements across different countries and industrial scenarios.![Calibration Weight Factory]()
Calibration Weight Factory
Jun 7, 2026In the intricate system of modern industrial manufacturing, scientific research, and commercial trade, accurate mass measurement serves as a fundamental pillar that supports the consistency and credibility of all quantitative data. Calibration weights, as essential reference tools for verifying and adjusting various weighing instruments, undertake the core task of unifying mass measurement standards across diverse scenarios. A professional calibration weight factory acts as a key link in the entire measurement industry chain, focusing on the refined production, precise processing, and stable optimization of standard mass objects, providing reliable basic tools for laboratories, production enterprises, quality inspection institutions, and scientific research teams worldwide. Every batch of calibration weights produced by standardized manufacturing procedures carries the responsibility of maintaining measurement accuracy, avoiding data deviation caused by instrument drift, and ensuring the smooth progress of production testing, experimental research, and commodity transaction settlement.![20kg Cast Iron Calibration Weight For Truck Scale]()
20kg Cast Iron Calibration Weight For Truck Scale
Jun 7, 2026Truck scales serve as essential measuring equipment in logistics, transportation, industrial production, and commercial trading sectors, undertaking the critical task of accurately weighing heavy vehicles and their loads. The long-term operation of truck scales in complex working environments, including frequent vehicle rolling, vibration impact, and exposure to variable temperature and humidity conditions, can gradually cause minor deviations in weighing accuracy. Regular calibration with standard weights is a fundamental method to maintain the stable and reliable performance of truck scales, and 20kg cast iron calibration weights have become a widely adopted standard tool for daily calibration and routine testing of truck scales due to their stable physical properties, practical structural design, and adaptable application characteristics.![1kg Stainless Steel Calibration Weight]()
1kg Stainless Steel Calibration Weight
May 3, 2026In the intricate and interconnected world of modern measurement and industrial operation, consistent and reliable mass reference stands as an unshakable backbone for every production process, experimental research task, and quality inspection procedure. Every electronic balance, mechanical weighing scale, and precision load testing device relies on a stable and standardized mass benchmark to maintain steady and dependable reading performance during long-term repeated use, and the 1kg stainless steel calibration weight has long occupied an irreplaceable core position in this essential measurement link. This practical and widely adopted mass reference tool is not merely a simple metal component with a fixed nominal mass, but a carefully crafted measurement auxiliary tool that integrates material science processing, fine mechanical shaping, and long-term stability design, tailored to meet the daily calibration and routine verification needs of various weighing equipment in diverse working environments. Its existence ensures that all mass-related measurement data generated in laboratory research, industrial manufacturing, commercial detection, and academic experimentation can maintain uniformity and coherence, avoiding measurement deviations that may arise from equipment aging, environmental changes, or frequent mechanical use, and laying a solid foundation for standardized production, accurate experimental data recording, and credible quality inspection results across all walks of life.![Working Principle of Calibration Weight]()
Working Principle of Calibration Weight
May 3, 2026A calibration weight serves as a fundamental mass reference medium in all kinds of weighing measurement and instrument adjustment scenarios, undertaking the core task of unifying measured values and eliminating systematic deviations in weighing equipment operation. Its entire working logic is not limited to the simple external feature of being a solid metal block with fixed size and shape, but relies on a complete set of basic physical laws, precise material physical property control, and standardized force balance comparison mechanisms. Whether applied in laboratory fine weighing environments, industrial production batch weighing links, or daily metering equipment routine debugging processes, the essential working core of a calibration weight remains consistent, which is to use a stable and known mass foundation to provide a reliable comparison benchmark for various weighing instruments, so as to judge the operating state of the equipment and correct subtle measurement errors generated during long-term use. To fully understand the working principle of a calibration weight, it is necessary to start from the essential difference between mass and gravitational force, clarify the internal physical connection between the two, and then analyze how the structural design and material characteristics of the calibration weight maintain mass stability, and finally explain the actual operation mechanism of matching and comparing with different types of weighing equipment to complete calibration work.![Attribute of Calibration Weight]()
Attribute of Calibration Weight
May 3, 2026Calibration weights serve as foundational physical references for all weighing and metering operations across industrial production, laboratory research, commercial transaction measurement, and daily quality inspection work, acting as the tangible bridge that connects theoretical mass standards to practical weighing equipment application. The core value of these standard mass objects lies in their stable and consistent inherent attributes, which determine the reliability of every weighing result and ensure that various weighing instruments can maintain steady working performance during long-term repeated use and complex environmental exposure. Every inherent attribute of a calibration weight is carefully designed and precisely controlled in the manufacturing and finishing process, and each subtle characteristic interacts and restricts each other, jointly shaping the basic conditions for the weight to perform its calibration function effectively over a long service cycle. Understanding and mastering the various attributes of calibration weights is not only essential for technical personnel engaged in instrument calibration and metering management work but also a key prerequisite for prolonging the service life of weighing equipment, reducing measurement deviation, and maintaining the uniformity and consistency of mass measurement data in different usage scenarios and time periods.![Material of Calibration Weight]()
Material of Calibration Weight
May 3, 2026The material selection for calibration weights stands as one of the most foundational and impactful decisions in the entire design, production, and long-term application process of these essential metrological tools. Every calibration weight serves the core purpose of providing a stable, consistent, and reliable reference mass for verifying the accuracy, repeatability, and overall functional stability of various weighing instruments, ranging from high-precision laboratory analytical balances used in scientific research and pharmaceutical testing to robust industrial weighing scales deployed in manufacturing, logistics, and bulk material processing. The inherent physical and chemical properties of the material used to craft calibration weights directly determine how well the weight retains its original mass over extended periods of use, how it interacts with different environmental conditions, and how it performs during routine calibration and measurement operations. Even minor variations in material composition, structural density, surface stability, and resistance to external degradation factors can lead to gradual mass drift, subtle measurement deviations, and inconsistent calibration results that compromise the credibility of all subsequent weighing data generated by the calibrated equipment. For this reason, understanding the fundamental characteristics of common calibration weight materials, their respective functional advantages, inherent limitations, and ideal application environments is indispensable for anyone involved in metrological management, laboratory operation, industrial quality control, or regular equipment calibration maintenance.![Structure of Calibration Weight]()
Structure of Calibration Weight
May 3, 2026The structural design of calibration weights serves as the foundational guarantee for stable mass reference and consistent weighing calibration performance across laboratory testing, industrial production quality control, and daily weighing instrument verification work. Every structural component of a calibration weight is carefully engineered and precisely manufactured to maintain long-term mass stability, resist external environmental interference, and adapt to repeated handling and regular use in diverse working scenarios. Unlike ordinary counterweights used for simple mechanical balancing, calibration weights focus on structural rationality, dimensional uniformity, surface integrity, and internal structural stability in their overall construction, with each part closely coordinated to avoid any structural defects that might cause mass deviation, surface contamination accumulation, or physical damage during long-term service. The core purpose of the entire structural system is to ensure that the actual mass of each weight remains consistent with its nominal mass for an extended period, providing a reliable and uniform mass reference standard for all types of electronic balances, mechanical weighing scales, and precision weighing equipment in different application environments.![Maintenance of Calibration Weight]()
Maintenance of Calibration Weight
May 3, 2026Calibration weights serve as foundational physical references for all forms of precision weighing operations, supporting consistent and reliable measurement outcomes across laboratory testing, industrial production quality control, pharmaceutical formulation processing, and material performance research. Every weighing task that demands dependable data relies on the stable physical condition and consistent mass state of calibration weights, as even minor changes to their surface structure, material composition, or overall integrity can lead to noticeable deviations in final weighing readings. These small deviations, when accumulated over repeated testing and production batches, can gradually affect product quality stability, experimental data repeatability, and the overall operational efficiency of daily measurement workflows. For this reason, regular and systematic maintenance of calibration weights is not merely a routine operational task but an essential basic requirement to sustain the accuracy and long-term service life of weighing systems, ensuring that all measurement activities remain stable, consistent, and trustworthy throughout every stage of application and storage. Understanding the core principles of proper maintenance and implementing standardized daily care practices allows calibration weights to maintain their intended mass performance over extended periods, avoiding unnecessary mass drift, surface damage, and premature functional degradation caused by irregular handling or neglected upkeep.![Purposes of Calibration Weight]()
Purposes of Calibration Weight
May 3, 2026In every field that relies on weighing and mass measurement as a core operational foundation, calibration weights stand as indispensable foundational tools that quietly underpin the reliability and credibility of all numerical data generated by weighing instruments and measurement systems. Far beyond simple metal or solid mass objects placed on scales for routine checks, calibration weights serve as fundamental reference mediums that bridge theoretical mass definitions and practical on-site measurement practices, ensuring that every weighing action carried out in laboratories, manufacturing workshops, agricultural sites, food processing facilities, and research institutions stays aligned with unified and consistent measurement norms. All weighing equipment, whether high-precision analytical balances used for delicate scientific research or general industrial scales deployed for daily bulk material weighing, will gradually develop subtle deviations in reading performance over extended use, affected by long-term mechanical wear, continuous environmental changes including temperature fluctuations, humidity variations, air pressure shifts, and even minor structural vibrations in working spaces. Without regular and standardized calibration supported by professional calibration weights, these gradual deviations will slowly accumulate and expand, leading to inconsistent measurement results, unreliable experimental data, unstable product quality control, and even unnecessary disputes in material trading and resource distribution activities. The core purposes of calibration weights therefore extend far beyond the basic function of adjusting scale readings, covering multi-dimensional aspects such as maintaining measurement consistency, standardizing operational workflows, supporting scientific research progress, stabilizing industrial production quality, ensuring fair commercial transactions, and prolonging the stable service life of various weighing and measurement devices.![Specifications of Calibration Weight]()
Specifications of Calibration Weight
May 3, 2026Calibration weights serve as fundamental physical references for all types of weighing and measuring equipment, forming the foundational basis for maintaining consistent and reliable mass measurement results across laboratory research, industrial production, commercial metering, and quality inspection processes. The comprehensive set of specifications for calibration weights covers every core design and manufacturing dimension that directly impacts their performance, service life, and practical applicability, with each technical parameter carefully formulated to match diverse weighing scenarios, equipment precision requirements, and long-term usage environmental conditions. Every detail embedded in the specifications is designed to minimize external interference, maintain stable mass attribution over extended periods, and ensure that each calibration operation can effectively correct the deviation of weighing instruments, thereby unifying mass measurement standards in different usage scenarios and avoiding measurement discrepancies that may affect experimental data accuracy, product quality control, and standardized operational procedures. Understanding and adhering to the complete specifications of calibration weights is essential for selecting suitable weight products, conducting standard calibration work, and maintaining the long-term stability and reliability of weighing equipment in daily use.![Types of Calibration Weight]()
Types of Calibration Weight
May 3, 2026Calibration weights serve as fundamental physical standards in the entire field of metrology, forming the essential foundation for maintaining the accuracy, consistency, and reliability of all weighing and measuring equipment used across scientific research, industrial production, commercial trade, and quality inspection sectors. Every weighing instrument, no matter the size, design, or functional complexity, relies on matched calibration weights to complete regular calibration, error verification, and performance adjustment work, ensuring that measured mass data remains consistent with unified metrological specifications and meets the basic requirements of fair trade, precise experimental research, and standardized industrial manufacturing. The diversity of actual application environments, varying accuracy demands for weighing tasks, different usage frequency and handling conditions, and distinct long-term stability requirements for mass standards have driven the continuous development and diversification of calibration weight designs, leading to a wide range of calibration weight types differentiated by core production materials, accuracy grading standards, structural manufacturing designs, external shape characteristics, and targeted practical application scenarios. Understanding the core attributes, structural features, performance advantages, and applicable scope of each type of calibration weight is not only a necessary prerequisite for metrology practitioners to select appropriate mass calibration tools reasonably but also a key guarantee to extend the service life of calibration weights, reduce external interference affecting measurement accuracy, and maintain the long-term stability of the entire metrological measurement system. Each classification dimension of calibration weights is interrelated and mutually restrictive, and different types of calibration weights have their own unique design positioning and application boundaries, which cannot be substituted for each other in professional metrological work, requiring scientific matching according to actual working conditions and calibration objectives.![Calibration Weight Price]()
Calibration Weight Price
Apr 30, 2026The pricing of calibration weights is never determined by a single superficial factor or random market fluctuation, but by a complex and interconnected system of industrial, material, production, market, and application-related elements that collectively shape the overall market value and transaction orientation of these essential metrological tools. As foundational components for maintaining measurement accuracy across countless industrial production lines, laboratory testing environments, commercial weighing operations, and scientific research initiatives, calibration weights serve as the fundamental guarantee for consistent and reliable weight measurement data in every link of modern economic and technological development. Every subtle change in the entire supply chain from raw material procurement to finished product delivery, every adjustment in production processing standards and technical craftsmanship, every shift in market supply and demand dynamics and downstream application requirements, and every variation in regional production conditions and transportation logistics costs will subtly and profoundly affect the market pricing trend of calibration weights, forming a diversified and layered price differentiation pattern in the overall market. Understanding the core logic behind the pricing changes of calibration weights requires an in-depth exploration of the intrinsic connection between each influencing factor and product value, as well as the long-term operating rules of the entire calibration weight industry chain and the external economic and industrial environment in which it operates, rather than simply focusing on surface market transaction fluctuations or short-term market supply and demand adjustments.![Calibration Weight Vender In China]()
Calibration Weight Vender In China
Apr 30, 2026The global ecosystem of precision measurement relies heavily on stable and reliable mass reference tools, among which calibration weights stand as the most fundamental and indispensable component for maintaining measurement consistency across all industrial, laboratory, and commercial sectors. As the world’s core manufacturing hub for mechanical and precision hardware products, China has developed a mature and comprehensive industrial cluster dedicated to the production and distribution of calibration weights, forming a complete industrial chain that covers raw material processing, precision forming, surface treatment, fine finishing, batch production, and global market supply. Chinese calibration weight vendors have evolved from simple component processing workshops in the early stage to professional integrated manufacturers with independent production capabilities, mature technical accumulation, and rich market operation experience, gradually becoming a pivotal force supporting both domestic market demand and international mass measurement infrastructure construction. The development trajectory of these vendors is deeply intertwined with the overall upgrading of China’s manufacturing industry, the continuous expansion of global trade in measurement instruments, and the growing universal demand for measurement accuracy in various downstream industries, laying a solid foundation for their long-term stable development and global market layout.![Calibration Weight Wholesale]()
Calibration Weight Wholesale
Apr 30, 2026In the modern global industrial and commercial ecosystem, accurate weight measurement serves as the fundamental cornerstone of every production, trading, quality control, and regulatory supervision activity, and calibration weights stand as the most basic and indispensable measuring tools to maintain the long-term stability and reliable accuracy of all kinds of weighing equipment. Calibration weight wholesale has gradually evolved from a simple bulk commodity procurement business into a crucial industrial supporting link that connects upstream raw material processing and downstream industrial production, commercial circulation, and public metering supervision. Every enterprise, regardless of its scale and business scope, that relies on weighing instruments for daily operation and quality management cannot maintain standardized and consistent production and trading processes without a stable supply of high-quality, well-crafted, and reasonably matched calibration weight products. The essence of calibration weight wholesale lies not only in providing large quantities of standard weight products to various end users and distributors but also in delivering reliable measurement foundation, stable operational guarantee, and long-term cost control solutions for all sectors that depend on precise weighing, making it an irreplaceable part of the entire industrial supply chain and commercial service system.![Calibration Weight Production]()
Calibration Weight Production
Apr 30, 2026Calibration weights stand as the foundational backbone of all precise mass measurement activities across industrial production, laboratory research, commercial trade, and scientific exploration, serving as the tangible physical reference that unifies measurement consistency and ensures the reliability of every weighing instrument in daily operational use. The production of calibration weights is far more than a simple metal shaping and forming process; it is a sophisticated integration of material science, mechanical precision machining, physical performance optimization, and meticulous manual refinement, where every single production step is governed by strict dimensional stability, mass uniformity, and long-term environmental adaptability requirements. Unlike ordinary metal counterweights that only need basic shape and load-bearing functions, calibration weights demand unwavering mass permanence over years or even decades of use, minimal susceptibility to external environmental interference, and consistent surface and structural integrity that resists gradual wear, corrosion, and subtle physical deformation. Every stage of production, from the initial selection of raw metal materials to the final protective packaging of finished products, is executed with extreme attention to microscopic details, as even the tiniest deviation in material composition, machining precision, or surface treatment can lead to measurable mass drift and undermine the core purpose for which calibration weights are manufactured. The entire production workflow is designed to eliminate potential variables at every possible link, ensuring that each completed calibration weight can maintain stable and accurate mass attributes throughout its service life, whether deployed in high-precision laboratory weighing environments, harsh industrial workshop conditions, or frequent on-site calibration operations for various weighing devices.![Calibration Weight Manufacturer]()
Calibration Weight Manufacturer
Apr 30, 2026In the modern industrial and scientific measurement ecosystem, accurate mass measurement stands as the most fundamental and indispensable foundation for all production, research, quality control, and technological iteration activities. Every refined industrial product processing procedure, every precise laboratory research data record, every standardized commodity packaging and distribution link, and every stable industrial equipment operation adjustment cannot be separated from reliable weighing and measuring support. Calibration weights, as the core physical reference standard for unifying mass measurement values and correcting various weighing instruments, undertake the crucial mission of maintaining measurement consistency and data credibility across all walks of life. Professional calibration weight manufacturers are not merely simple metal processing producers, but key guarantors of the entire measurement system’s stability, accuracy and long-term reliability. Their production concepts, process control standards, material selection logic, and quality management methods directly determine the accuracy bottom line of terminal weighing equipment and further affect the quality stability of downstream industrial chains, scientific research achievements authenticity, and the standardization level of commercial circulation links. In an era where industrial upgrading is accelerating and precision measurement requirements are becoming increasingly stringent year by year, the professional manufacturing of calibration weights has evolved from a simple metal shaping process into a systematic engineering integrating material science, precision machining, surface treatment, environmental adaptation research and long-term stability optimization, requiring manufacturers to adhere to rigorous production concepts, pursue meticulous process control, and continuously optimize production systems to meet the diverse and high-standard measurement needs of different application scenarios.![Calibration Weight Supplier]()
Calibration Weight Supplier
Apr 30, 2026In every sector that relies on precise mass measurement as the foundation of daily operation and quality control, calibration weights stand as the most fundamental and indispensable mass reference standard, serving as the silent backbone that maintains the accuracy and stability of all weighing equipment across global industrial production, scientific research exploration, commercial trade settlement, and public quality supervision fields. A professional calibration weight supplier is far more than a simple provider of hardware products; it is a core strategic partner for enterprises, laboratories, research institutions, and regulatory departments to maintain measurement consistency, avoid measurement deviation risks, and stabilize overall operational quality. In the modern industrial system where every data precision matters and every measurement result directly affects product quality, production efficiency, and trade fairness, the comprehensive strength of a calibration weight supplier determines the long-term reliability of the entire measurement link for end users, and even influences the standardized operation and sustainable development of the entire downstream industry chain. Every batch of calibration weights delivered from formal and professional production bases carries rigorous production concepts, refined manufacturing techniques, and thoughtful service concepts, and each product is carefully crafted to meet the diverse and high-demanding measurement needs of different application scenarios, ensuring that every weighing instrument in use can maintain stable and accurate measurement performance for a long time and avoid various operational losses and quality hidden dangers caused by measurement inaccuracy.![What Is Calibration Weight]()
What Is Calibration Weight
Apr 30, 2026A calibration weight is a precisely fabricated standard mass designed to act as a stable and reliable reference for all kinds of weighing equipment. Unlike ordinary common weights used for simple daily weighing purposes, it is produced with strict craftsmanship to maintain consistent and steady mass under regular ambient conditions, avoiding slight changes that may affect measurement effects. Its core purpose is to check and adjust the working status of scales and balances, making sure every weighing reading taken by these devices stays accurate and consistent in long-term use. All weighing instruments will gradually develop minor measurement deviations after frequent use, long-time placement or regular external environmental interference, which can lead to unreliable data and affect follow-up work smoothly. People use calibration weights in many daily and professional scenarios, from fine laboratory testing and industrial production processing to daily commodity quality checking. Workers and operators place these standard masses on weighing equipment, compare the actual displayed data with the known standard mass value, and correct any existing measurement gaps in time. Regular use of calibration weights for routine checking effectively prevents inaccurate weighing results, avoids unnecessary errors and losses in production and testing work, and keeps all weight-based measurement work fair, stable and trustworthy all the time.![Standard Calibration Weight]()
Standard Calibration Weight
Apr 28, 2026In every corner of modern production, scientific research, experimental analysis, and daily industrial operation, the reliability of weighing data stands as an invisible foundation that supports all quantitative work and quality control links. Any weighing instrument, whether a delicate laboratory analytical balance used for micro sample testing or a large industrial platform scale deployed for bulk material weighing, will gradually produce subtle measurement deviations after long-term use, frequent mechanical vibration, environmental humidity and temperature changes, and continuous mechanical wear of internal components. These deviations do not appear suddenly in a drastic form but accumulate slowly over time, gradually making the displayed measurement value inconsistent with the actual true mass of the measured object. Without regular and professional calibration correction, such small deviations will eventually evolve into obvious measurement errors, affecting product production quality, experimental data authenticity, industrial batch processing consistency, and even the smooth progress of scientific research exploration and industrial process iteration. Standard calibration weights exist precisely to solve this core measurement stability problem, serving as a stable and reliable mass reference medium that connects all kinds of weighing instruments with unified and consistent mass measurement benchmarks. Unlike ordinary counterweights or auxiliary weighing accessories used for simple weighing balancing, standard calibration weights are specially designed and processed mass objects with fixed and accurate mass values, stable physical properties, and long-term structural stability. Their core function is not to participate in daily material weighing and counting work directly, but to act as a unified reference standard, helping operators detect the measurement deviation of various weighing equipment, complete accurate parameter adjustment and performance verification, and ensure that all weighing data obtained by different instruments in different time periods and different working scenarios maintain good consistency and credibility.![Stainless Steel Calibration Weight]()
Stainless Steel Calibration Weight
Apr 28, 2026In every field that relies on consistent and trustworthy mass measurement, the role of stainless steel calibration weights remains irreplaceable, serving as the fundamental physical reference that bridges theoretical metrological standards and practical daily weighing operations. All forms of weighing equipment, from delicate laboratory analytical instruments used for microscale substance testing to robust industrial platform scales deployed for bulk material counting and heavy goods weighing, depend entirely on these specially manufactured mass references to maintain stable and consistent measurement performance over long-term use. Without reliable calibration weights made from high-quality stainless steel, even the most sophisticated and well-designed weighing devices will gradually produce inconsistent and deviated readings under the influence of environmental changes, continuous mechanical operation, and long-term component wear, leading to unreliable data results that affect every subsequent production link, experimental conclusion, and quality judgment. The essence of a stainless steel calibration weight lies in its ability to maintain a stable and unchanging mass state for an extended period, adapt to various complex use and storage environments, and provide a unified and credible mass benchmark for all types of weighing equipment calibration, routine verification, and daily accuracy inspection work, making it an indispensable basic component in modern metrology, industrial manufacturing, scientific research experimentation, and commercial quality control fields.![Scale Calibration Weight Set]()
Scale Calibration Weight Set
Apr 28, 2026In every sector that relies on numerical weighing data to guide operations, make decisions, or maintain consistent output, the stability and accuracy of weighing equipment stand as an unshakable foundational requirement. Whether it is daily material proportioning in production workshops, precise sample testing in laboratory environments, routine weighing verification in commercial trading scenarios, or fine measurement work in handmade craftsmanship and small-batch customized processing, all weighing instruments, no matter sophisticated or simple in structure, will gradually produce subtle deviations in readings after long-term use, frequent vibration, environmental changes, and regular mechanical wear. These tiny deviations may seem negligible at first glance, but as time accumulates and measurement times increase, they will gradually expand, leading to inconsistent data recording, unqualified product quality, unstable experimental results, and even unnecessary resource waste and operational confusion. This is where a scale calibration weight set plays an irreplaceable and fundamental role, serving as a reliable mass reference standard that connects weighing instrument performance and actual measurement authenticity, and becoming an essential supporting tool for every scenario that pursues credible weighing data. A scale calibration weight set consists of a series of matched mass units with stable physical properties and consistent preset mass values, which are specially designed for regular checking, testing, adjustment and calibration of various mechanical and digital weighing tools. Different from ordinary counterweights or random heavy objects used for temporary pressing and fixing, every single weight contained in the set is manufactured and processed following unified and standardized production specifications, with strict control over material density, surface finish, overall structural stability and long-term mass retention performance in the production process. Each weight maintains a fixed and stable mass state under conventional use and storage conditions, and will not easily change with slight fluctuations in external temperature, humidity or short-term mechanical contact and collision. The core working logic of using such a weight set is simple and clear in principle, yet extremely rigorous in practical application: placing these known and stable mass weights on the weighing platform of various scales and balances, observing the displayed readings of the weighing equipment, comparing the displayed data with the inherent standard mass value of the calibration weights, and then making reasonable fine-tuning and parameter correction for the weighing equipment according to the gap between the two data, so that the weighing instrument can return to a stable and accurate measurement state again.![Scale Calibration Weight]()
Scale Calibration Weight
Apr 28, 2026Scale calibration weight stands as an essential foundational tool in the entire field of modern measurement and weighing operations, serving as the fundamental reference medium that bridges weighing equipment and consistent mass measurement results across all walks of life. In every scenario where weighing data is required to be stable, consistent, and trustworthy, these specially crafted mass objects play an irreplaceable role in maintaining the normal operation of weighing systems and standardizing measurement behaviors. Unlike ordinary counterweights or common metal blocks used for simple pressing and fixing purposes, scale calibration weight is produced with rigorous production processes, strict dimensional control, and stable physical property maintenance, focusing entirely on providing a fixed and reliable mass reference value rather than meeting structural bearing or auxiliary fixing needs. The core essence of using scale calibration weight lies in building a unified comparison benchmark, allowing all types of mechanical and digital weighing instruments to align their internal sensing systems, mechanical transmission structures, and data calculation programs with real mass values, thereby eliminating the gradual deviations that inevitably occur during the long-term use of weighing equipment and ensuring that every weighing output reflects the true mass state of the measured object. Whether in fine laboratory testing environments, daily industrial production and processing links, commodity circulation and transaction scenarios, or small-scale workshop manufacturing and household precision weighing work, the reasonable use and proper maintenance of scale calibration weight directly determine the credibility of final weighing data, and further affect product quality control, production process coordination, transaction fairness, and even experimental research accuracy in various fields.![Precision Calibration Weight]()
Precision Calibration Weight
Apr 28, 2026Precision calibration weight stands as an essential foundational element within the entire framework of modern mass measurement and industrial metrology, serving as a tangible and reliable reference medium that bridges theoretical mass standard values and practical weighing operation scenarios. In every scenario that requires reliable and repeatable mass data output, from sophisticated laboratory analytical testing to continuous mass detection in industrial production lines, from quality control verification in daily manufacturing processes to accurate parameter debugging of precision weighing equipment, these specially crafted mass pieces undertake the core task of unifying measurement benchmarks and eliminating measurement deviations. Unlike ordinary counterweights or common weighted objects used for simple pressing and balancing purposes, precision calibration weight is designed and produced with a singular core focus on maintaining stable and consistent mass attributes over long-term use and complex environmental changes, ensuring that every comparison and adjustment operation conducted with its participation can reflect real and objective mass relationships, and provide stable and credible data support for all subsequent production testing, experimental research and quality assessment work. The essence of using precision calibration weight lies in establishing a fixed and known mass reference point, enabling various types of weighing instruments and mass detection equipment to complete the comparison between displayed measurement values and actual standard mass values, thereby realizing the fine adjustment of equipment operating parameters and the elimination of systematic errors generated during long-term equipment operation.![M2 Calibration Weight]()
M2 Calibration Weight
Apr 28, 2026Mass measurement stands as one of the most fundamental and indispensable links in all fields of modern industrial production, laboratory scientific research, commercial transaction settlement, and daily quality inspection work. Every link involving material proportioning, product quality testing, equipment parameter debugging, and data result verification cannot be separated from accurate and reliable weighing data support, and the stability and accuracy of all weighing equipment rely entirely on regular calibration and daily verification with professional calibration weights. Among the various types of calibration weights designed and manufactured according to unified metrological technical specifications, M2 calibration weight occupies a crucial and irreplaceable middle position in the entire mass measurement transmission system, balancing practical use performance, stable structural characteristics, and wide application adaptability, becoming a commonly used basic measuring tool that connects high-precision laboratory measurement links and on-site actual weighing operation scenarios. Unlike ultra-high precision calibration weights that are only suitable for strict constant-temperature and constant-humidity laboratory environments and require extremely rigorous operation and storage conditions, M2 calibration weight is designed and produced to adapt to diversified use environments and frequent daily use demands, retaining stable metrological performance while having strong environmental adaptability and mechanical durability, which can meet the routine calibration and daily inspection needs of most common weighing instruments in various industries and scenarios. The design concept, material selection standard, processing and forming technology, surface treatment process, and later use and maintenance specifications of M2 calibration weight are all formulated around the core goal of maintaining long-term mass stability and consistent metrological performance in conventional use environments, ensuring that each weighing verification and equipment calibration work can obtain consistent and repeatable measurement results, and effectively avoiding measurement data deviation caused by insufficient precision of matching weights, unstable structural quality, or poor environmental resistance of calibration tools.![M1 Calibration Weight]()
M1 Calibration Weight
Apr 28, 2026In every sector that relies on consistent and dependable mass measurement, the role of standardized calibration hardware remains irreplaceable, and M1 calibration weight stands as one of the most fundamental and widely utilized tools within the entire mass metrology ecosystem. Mass measurement is not merely a basic numerical reading process, but a core link that connects production processing, quality control, commercial transaction, laboratory testing, and engineering detection across all walks of life. Every weighing instrument, whether a small desktop balance used in daily laboratory routine work, a medium-sized platform scale deployed in workshop production lines, or a large floor scale applied for bulk material handling and cargo settlement, will gradually produce subtle measurement deviations after long-term continuous use, frequent load bearing, environmental interference, and regular mechanical wear. These deviations do not appear abruptly in a short period; instead, they accumulate slowly with each use and each external influence, eventually leading to inconsistent weighing data, distorted measurement results, and even hidden risks to product quality control and standardized operational management. It is in this essential maintenance and regular correction cycle of weighing equipment that M1 calibration weight exerts its core functional value, serving as a stable mass reference benchmark to unify measurement standards, eliminate accumulated deviations, and ensure that all weighing instruments in use can maintain consistent and accurate response performance during long-term service. Unlike professional high-level mass reference tools that are only suitable for extreme precision laboratory calibration work and strict metrological research scenarios, M1 calibration weight is designed to balance practical applicability and appropriate measurement accuracy, perfectly matching the daily calibration, routine verification, and regular debugging needs of most commonly used weighing equipment in industrial production, commercial circulation, basic scientific research laboratories, and public service detection fields. This balanced attribute makes it a mainstream mass calibration tool that can be seamlessly connected to on-site actual working conditions, rather than a specialized device limited to a small number of professional metrological institutions and high-precision experimental environments.![Hanging Calibration Weight]()
Hanging Calibration Weight
Apr 28, 2026In the intricate and interconnected world of industrial measurement, laboratory experimentation, and mechanical performance verification, the consistency and reliability of every numerical reading stand as the foundational backbone of operational stability and data credibility. All forms of measuring instruments, tension testing equipment, hanging weighing devices, and mechanical load detection tools rely on a stable and consistent mass reference to maintain their normal working performance and accurate data output over long-term use. Without a reliable and traceable mass reference basis, even the most sophisticated measuring machinery will gradually produce subtle deviations in daily operation, repeated use, and changing environmental conditions, and these small deviations will gradually accumulate over time, eventually evolving into obvious measurement errors that affect production judgment, experimental conclusions, and equipment safety operation. Among all the common mass reference tools used for daily calibration and regular verification, hanging calibration weight occupies an irreplaceable and unique position, different from flat calibration weights placed on the surface of weighing equipment and slotted calibration weights used for stacked incremental testing. The structural design and usage mode of hanging calibration weight are specially optimized for suspension force bearing and tension calibration scenarios, enabling it to directly simulate real suspended load states, apply stable and uniform tension force to various suspended measuring and testing equipment, and complete accurate calibration, performance verification, and error detection work in a way that fits the actual working conditions of the equipment under test. This kind of calibration tool does not rely on complex electronic components, does not require external power supply support, and will not be affected by signal fluctuation, circuit aging, or electronic parameter drift that often trouble electronic measuring equipment. Its core value lies in relying on physical mass stability and standardized structural design to provide a continuous, stable, and repeatable force source for all links requiring suspended load calibration, becoming an essential basic tool for maintaining measurement accuracy in various professional fields.![E2 Calibration Weight]()
E2 Calibration Weight
Apr 28, 2026Mass measurement stands as one of the most fundamental and essential elements in all forms of scientific experimentation, industrial production, material research, and quality management work across every sector of modern society. Every numerical data point related to weight and mass that people rely on for decision-making, product development, quality inspection, and academic research cannot be separated from accurate and traceable mass measurement standards. In the entire systematic chain of mass value transmission and measurement accuracy maintenance, E2 calibration weight occupies an irreplaceable and pivotal intermediate position, acting as a vital bridge connecting top-level basic mass reference benchmarks and various on-site testing and measuring instruments used in daily production and experimental scenarios. Unlike ordinary common weights used for simple weighing and rough material proportioning, this type of calibration weight is specially designed and manufactured for high-precision measurement calibration, instrument verification, and mass value comparison work, with extremely strict control over physical performance, surface processing quality, dimensional stability, and environmental adaptability throughout the entire production and subsequent use cycle. It is not merely a simple metal component with a fixed nominal mass, but a professional metrological tool that integrates sophisticated material selection, precise mechanical processing, rigorous surface treatment, and standardized later-stage management, bearing the important responsibility of maintaining the uniformity, stability, and reliability of mass measurement data in various professional fields.![Class F Calibration Weight]()
Class F Calibration Weight
Apr 28, 2026In the intricate and interconnected framework of modern industrial production, scientific research exploration, and daily commercial transaction operations, accurate mass measurement stands as an irreplaceable foundational pillar that supports the orderly progress of all production and operational links. Every link from raw material proportioning in industrial processing, experimental data recording in scientific research laboratories, component quality inspection in manufacturing workshops to commodity metering in market circulation relies heavily on the reliable performance of various weighing and measuring instruments. Without stable and accurate weighing data support, any refined production formula, rigorous experimental design, and standardized quality inspection standards will lose their practical significance, leading to inconsistent product quality, distorted experimental results, and unregulated market measurement behaviors. Among all the auxiliary tools that maintain the long-term accuracy and stable performance of weighing equipment, Class F calibration weights occupy a crucial intermediate core position in the entire mass measurement value transmission chain, undertaking the vital task of connecting high-level reference measurement benchmarks and on-site practical weighing equipment. Unlike ultra-high precision reference masses used only in professional metrology research institutions and basic ordinary weights for simple rough weighing scenarios, these calibration masses are precisely designed and manufactured to adapt to dual usage scenarios of laboratory fine calibration and on-site industrial routine verification, balancing excellent inherent mass stability and strong environmental adaptability, and becoming an essential basic measuring accessory for almost all enterprises, research institutions, and inspection departments that have standardized weighing and measurement needs.![Class 1 Calibration Weight]()
Class 1 Calibration Weight
Apr 28, 2026In the entire system of modern measurement and metrology work, mass measurement stands as one of the most fundamental and indispensable basic measurement links, running through all fields from basic scientific research and laboratory analytical testing to industrial manufacturing quality control, pharmaceutical production processing, chemical material preparation and public utility operation management. All quantitative work that relies on weighing data as the core judgment basis cannot be separated from accurate and reliable weighing equipment, and the normal and stable performance of all weighing instruments fundamentally depends on long-term regular calibration and accurate verification work. Class 1 calibration weight serves as a vital mass standard medium connecting high-level mass reference sources and daily used weighing testing equipment, occupying an irreplaceable core position in the entire precision mass measurement transmission chain, and bearing the key responsibility of maintaining the consistency, accuracy and stability of mass measurement data in various application scenarios. Unlike ordinary weighing auxiliary tools used for simple material weighing and rough component weighing in conventional industrial links, this type of calibration weight is specially designed and manufactured for professional metrological calibration and high-precision weighing verification work, with extremely strict control over physical dimension accuracy, surface finish, material density uniformity, surface stability and long-term mass retention performance in the whole production and processing process. Every structural design detail and production processing procedure is formulated around the core goal of reducing mass deviation, resisting external environmental interference and maintaining long-term service stability, ensuring that it can maintain stable mass state and reliable measurement performance in various complex use and storage environments, and provide accurate and credible mass reference basis for all high-precision weighing and calibration work.![Calibration Weight For Sale]()
Calibration Weight For Sale
Apr 28, 2026In every sector that relies on reliable mass measurement to sustain daily operations, maintain consistent output quality, and uphold operational stability, calibration weights stand as one of the most foundational and indispensable supporting tools. These precisely crafted mass references are designed to deliver steady and consistent mass benchmarks, enabling all types of weighing and measuring equipment to maintain reliable working status during long-term repeated use, frequent operational adjustments, and changing surrounding environmental conditions. Any facility that utilizes electronic balances, mechanical weighing scales, platform weighing devices, and various load-bearing testing instruments will inevitably face subtle measurement deviations over time, caused by continuous mechanical wear, slight internal component aging, regular external environmental interference, and frequent on-site operational vibration. Such minor deviations may seem insignificant at first glance, but they can gradually accumulate and evolve into noticeable measurement discrepancies that affect production matching, experimental data authenticity, product qualification consistency, and even the smooth progress of daily operational settlement work. This is why having suitable and well-maintained calibration weights on hand for regular equipment verification and routine correction becomes a basic operational necessity rather than an optional additional step for modern production workshops, professional laboratory spaces, daily logistics and warehousing sites, and various quality inspection and testing institutions across all regions. When users begin to look for calibration weight for sale options, they are not merely seeking simple metal mass objects, but pursuing stable, well-crafted, long-service-life reference mass tools that can adapt to their specific use scenarios, match their existing weighing equipment specifications, and maintain long-term measurement stability in their regular working environments.![Calibration Weight For Digital Scales]()
Calibration Weight For Digital Scales
Apr 28, 2026Digital scales have become an indispensable part of daily life, commercial operations, industrial production, and scientific research work, serving as a fundamental tool for obtaining accurate mass measurement data in countless scenarios. From small household digital scales used for portioning cooking ingredients and tracking personal body weight to compact bench digital scales employed in retail shops for weighing packaged goods and bulk commodities, and high-precision digital analytical scales applied in laboratory research, pharmaceutical formulation development, and industrial quality inspection processes, every type of digital scale relies on consistent and precise measurement performance to deliver reliable results over extended periods of use. Unlike traditional mechanical weighing devices that depend on physical balance beams and counterweights to display weight readings through mechanical linkage structures, digital scales operate through sophisticated internal electronic sensors, circuit boards, and digital display systems that convert physical pressure exerted by placed items into electronic signals, which are then processed and converted into intuitive digital weight values for users to read and record. Despite the advanced electronic technology and precise internal component design built into modern digital scales, these devices are not immune to gradual measurement deviation and performance drift as time passes, even under regular and careful usage conditions. Various external environmental factors and daily operational wear and tear can slowly affect the sensitivity and accuracy of internal sensors, leading to subtle differences between the weight readings shown on the digital screen and the actual true mass of the objects being weighed. These small deviations may seem negligible at first glance for ordinary casual weighing tasks, but they can accumulate over time and evolve into noticeable measurement errors that bring a series of negative impacts for both individual users and commercial production enterprises. This is where calibration weights for digital scales play an irreplaceable and foundational role, acting as a reliable and consistent reference standard to verify, adjust, and restore the accurate measurement state of all types of digital weighing equipment, ensuring that every weight reading generated by digital scales remains consistent with real mass values in all application environments and usage cycles.![Calibration Weight For Balances]()
Calibration Weight For Balances
Apr 28, 2026In every sector that relies on consistent and dependable mass measurement, the role of calibration weight for balances stands as an irreplaceable foundational element that underpins the integrity of all weighing operations. Balances, whether deployed in laboratory research environments, industrial production workshops, quality control inspection stations, educational teaching laboratories, or pharmaceutical processing spaces, are precision measuring instruments designed to determine the mass of substances, materials, and finished goods with reliable consistency over time and across varying operational conditions. Without the regular and proper application of dedicated calibration weights, even the most finely engineered balance mechanisms will gradually develop subtle deviations in measurement readings, leading to gradual shifts in recorded data that can compromise experimental research outcomes, disrupt production formulation ratios, affect product quality uniformity, and undermine the overall reliability of every process that depends on accurate mass quantification. Calibration weights for balances are essentially precision-crafted mass references, engineered to maintain stable and consistent physical mass properties under normal use conditions, serving as a fixed and reliable benchmark against which all balance measurement outputs are compared and adjusted. Their fundamental purpose is not merely to conduct a one-time setup of a new balance, but to sustain the long-term operational stability of weighing equipment, correct minor measurement drifts caused by continuous use, environmental fluctuations, and natural mechanical wear, and ensure that every mass reading generated by a balance remains aligned with consistent universal measurement standards throughout its entire service lifespan.![Calibration Masses]()
Calibration Masses
Apr 27, 2026In every corner of modern industrial production, scientific research experimentation, daily commodity circulation, and technological innovation research and development, the accuracy of weighing measurement data is an indispensable basic condition for maintaining production order, ensuring product quality, promoting technological iteration, and realizing fair transaction settlement. All kinds of weighing instruments, ranging from ultra-sensitive laboratory micro-balances that measure tiny trace substances to large-scale industrial platform scales that bear heavy load weighing tasks, rely entirely on a set of stable, reliable, and uniformly referenced material carriers to maintain their long-term measurement stability and numerical accuracy. Calibration masses, as the core physical reference standard in the entire weighing measurement system, undertake the vital task of unifying measurement values, correcting instrument deviations, and verifying weighing accuracy. They are not just simple metal objects with fixed mass values, but the fundamental physical foundation for connecting theoretical metrological standards with practical weighing operations, bridging abstract measurement concepts and specific production and experimental links, and supporting the normal operation of all links that rely on mass measurement data. Without the accurate support and regular correction provided by calibration masses, all weighing instruments will gradually produce cumulative measurement deviations during long-term use, external environmental interference, and mechanical component wear, and these seemingly subtle numerical differences will eventually evolve into hidden dangers affecting product qualification rates, experimental data authenticity, industrial production safety, and market transaction fairness, bringing unpredictable negative impacts to all walks of life related to mass measurement.
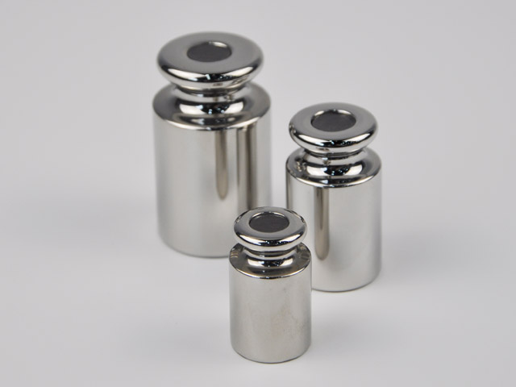
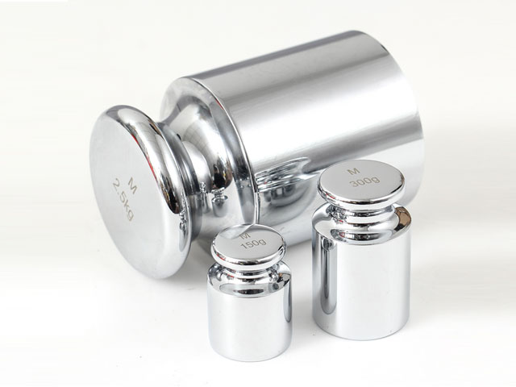
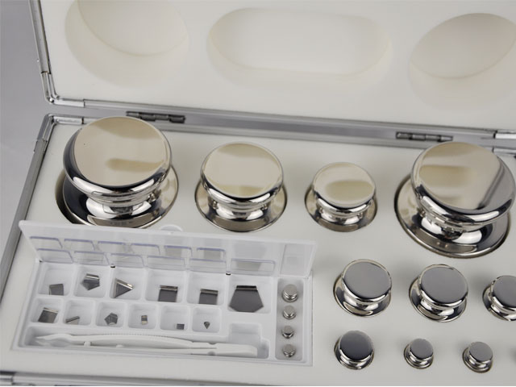
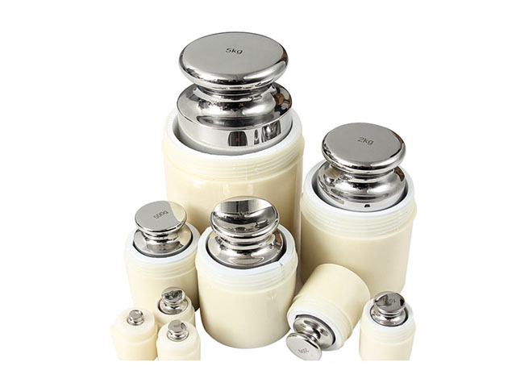
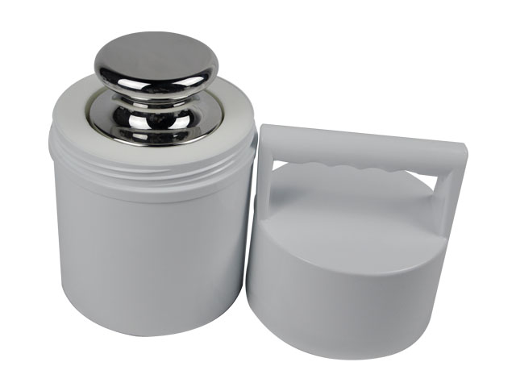
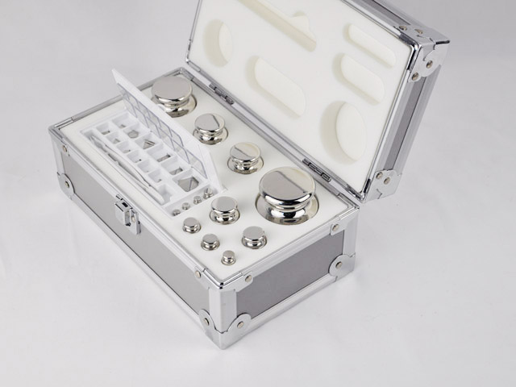
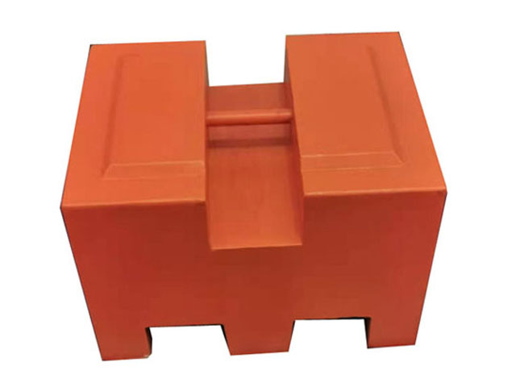
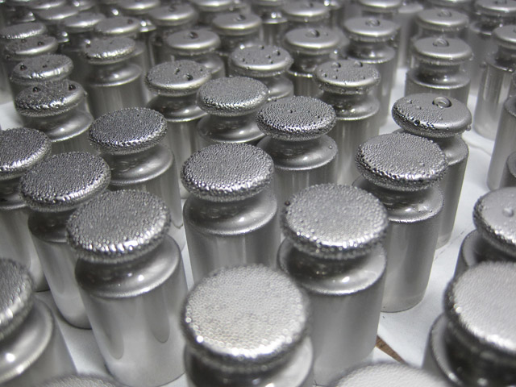
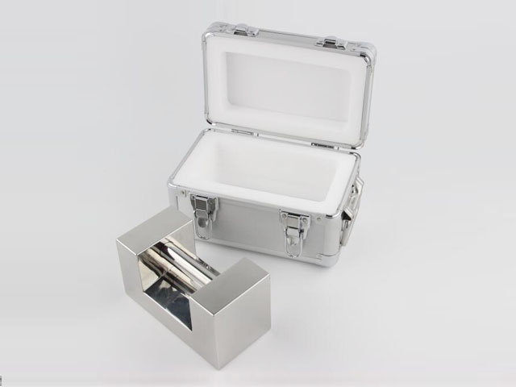
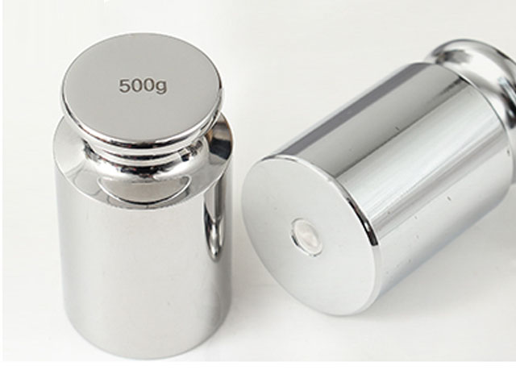
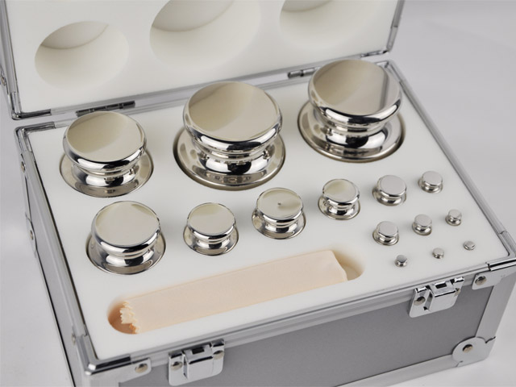
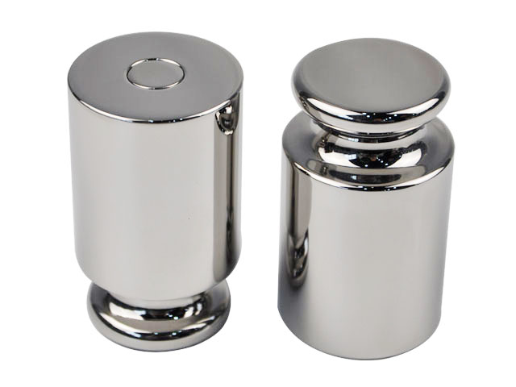
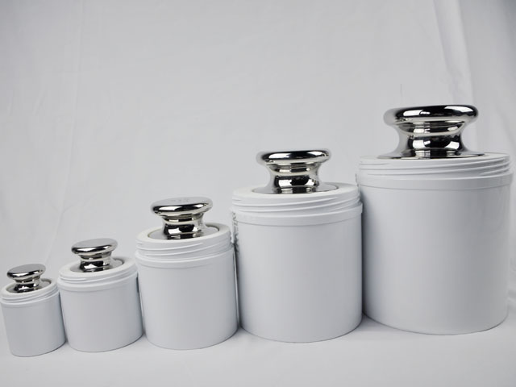
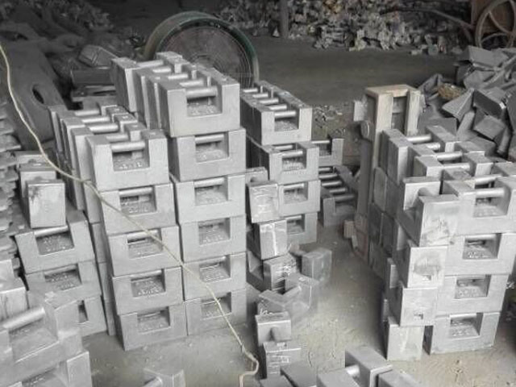
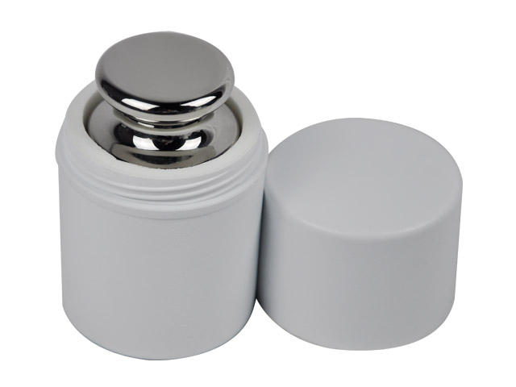
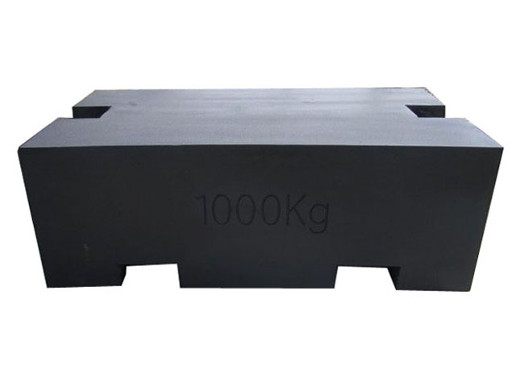
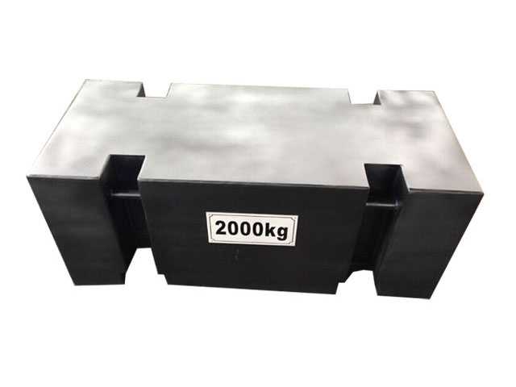
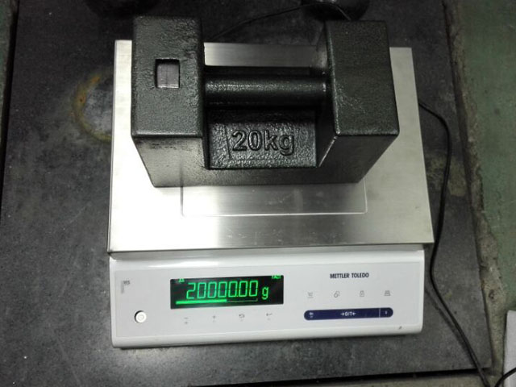

Changzhou Veidt Weighing Co., Ltd. sells various weights and related balances. The designed and manufactured goods include 0ML weights, ASTM weights, large-mass weights, right-protection weights, weight accessories, balances, etc.