Premium Stainless Steel E1 Class Precision Lab Weight
In the intricate field of laboratory metrology, consistent and reliable mass reference serves as the fundamental foundation for all quantitative experimental research and instrument calibration. Precision lab weights stand out as essential auxiliary tools in modern laboratory environments, offering stable mass benchmarks to guarantee the accuracy and repeatability of weighing data across diverse experimental and industrial testing scenarios. Crafted with refined stainless steel materials and sophisticated manufacturing techniques, these precision weights deliver steady physical performance, excellent environmental adaptability, and long-term structural stability, making them widely applicable in scientific research laboratories, industrial quality inspection institutions, pharmaceutical testing centers, and material analysis laboratories. Unlike ordinary weighing accessories, high-end stainless steel precision lab weights are engineered to minimize external interference, maintain uniform mass consistency, and adapt to rigorous laboratory working conditions, effectively supporting standardized weighing operations and precise data recording in daily experimental work.
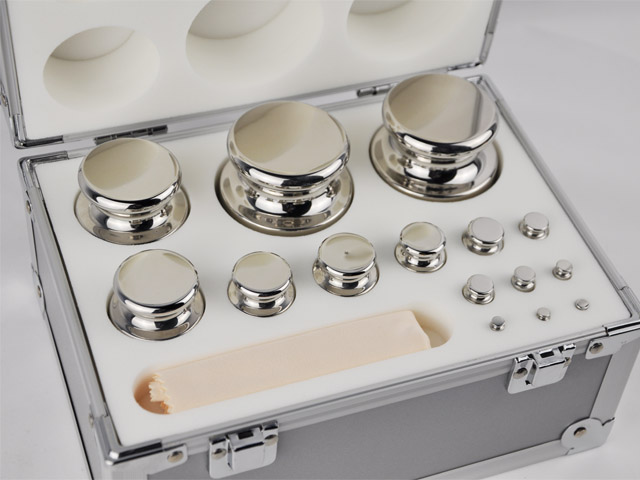
The core performance of precision lab weights is primarily determined by the quality of raw materials and the refinement of material processing technology. The stainless steel selected for such precision weighing components features a optimized metal composition ratio, with controlled contents of chromium, nickel, and other trace elements that form a dense and stable passive oxide film on the material surface. This unique structural characteristic endows the weights with outstanding corrosion resistance, enabling them to resist the erosion of common laboratory reagents, humid air, and subtle chemical contaminants that frequently appear in experimental environments. In long-term laboratory use, ordinary metal weighing accessories are prone to surface oxidation, rusting, and chemical corrosion, which will cause subtle changes in surface quality and overall mass, ultimately affecting the accuracy of weighing results. In contrast, premium stainless steel materials maintain stable surface and internal structural properties under conventional laboratory temperature and humidity conditions, avoiding mass deviation caused by material aging or environmental erosion, and laying a solid foundation for long-term stable weighing performance.
Beyond corrosion resistance, the stainless steel used for precision lab weights boasts highly controllable density and low magnetic permeability, two critical physical attributes for high-precision weighing. Uniform material density ensures consistent internal structure of each weight, eliminating local density differences that could lead to unbalanced stress and subtle mass shifts. Stable density parameters also reduce the impact of environmental temperature changes on mass performance, as the material features a low thermal expansion coefficient. When laboratory temperature fluctuates within a normal range, the volume and mass changes of the weight remain extremely slight, which can be effectively ignored in conventional high-precision weighing work. Low magnetic permeability is another key advantage of this material, as magnetic interference is a common hidden factor affecting the accuracy of high-sensitivity analytical balances. Weights with high magnetic susceptibility can generate subtle magnetic interaction with balance sensors during weighing, resulting in deviated data. The optimized stainless steel formula greatly weakens magnetic activity, ensuring that the weight will not produce magnetic interference during use, and further improving the precision of weighing results.
The manufacturing process of premium stainless steel precision lab weights undergoes multiple refined processing steps to achieve superior surface quality and dimensional accuracy. The raw steel materials are first processed through vacuum smelting and purification treatment to remove internal dissolved gases, impurity elements, and microscopic inclusions, ensuring the purity and structural uniformity of the base material. This purification process effectively enhances the structural stability of the material, reducing the possibility of internal structural changes during long-term use. After preliminary shaping, each weight undergoes fine machining and precise trimming, with strict control over dimensional tolerance and surface flatness to ensure the regular and smooth overall shape of the product. Irregular surfaces or dimensional deviations may lead to inconsistent contact with the balance weighing pan, or accumulate dust and impurities easily, which interferes with weighing accuracy. The standardized shaping process avoids such problems and lays the groundwork for subsequent surface finishing.
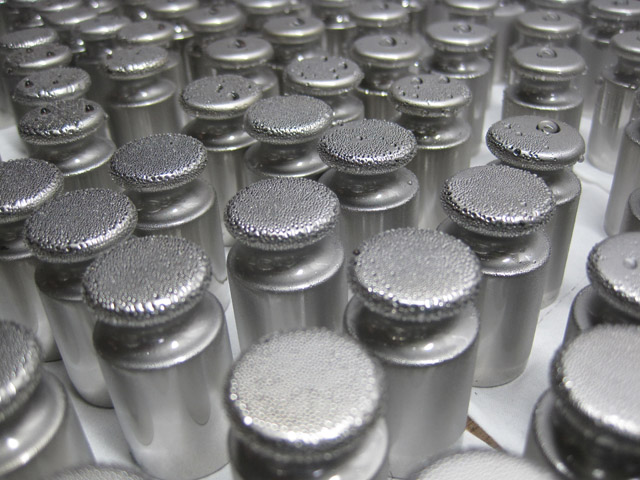
Surface treatment technology is a key step to optimize the service performance of precision lab weights. Different from ordinary mechanical polishing that leaves microscopic protrusions and gaps on the surface, high-precision stainless steel weights adopt advanced smooth finishing technology to create an ultra-flat and delicate surface structure. The smooth surface effectively reduces the adhesion of dust, moisture, and tiny particulate contaminants in the air, making daily cleaning and maintenance more convenient. In laboratory environments with high requirements for experimental cleanliness, the compact surface structure can prevent tiny pollutants from infiltrating the material surface, avoiding slow mass changes caused by long-term contamination accumulation. Meanwhile, the refined surface treatment also enhances the wear resistance of the weight surface. Frequent handling and placement during daily use will not cause obvious surface scratches or abrasion, ensuring the long-term consistency of surface state and mass parameters. Whether used in frequent daily calibration work or long-term standby storage, the weight can maintain a stable working state.
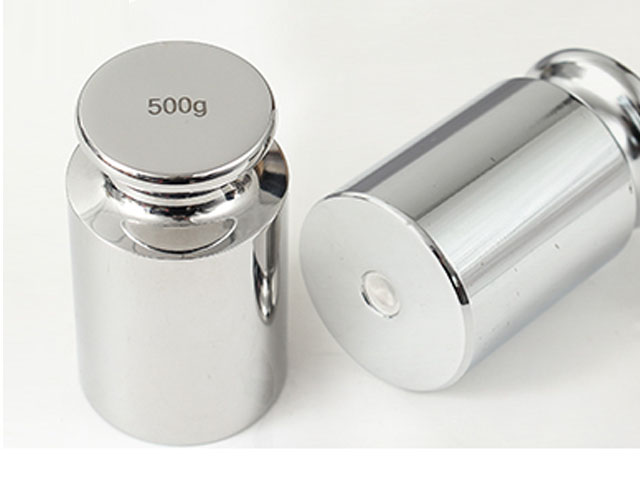
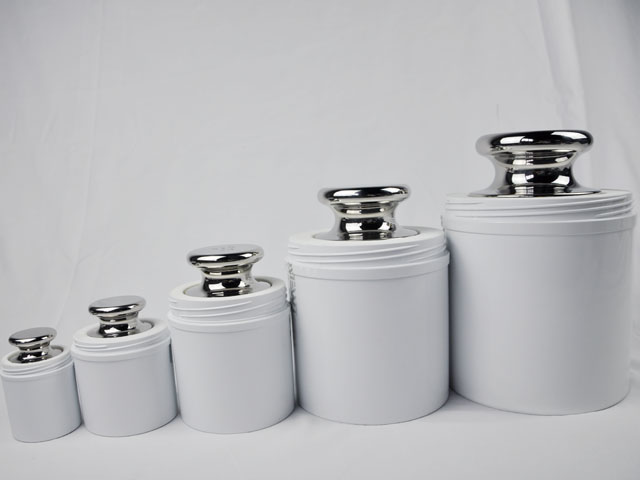
The structural design of premium stainless steel precision lab weights fully conforms to the practical needs of laboratory operation, balancing operational convenience and weighing stability. The overall structure adopts a standardized cylindrical or block design with smooth and rounded edges, which not only avoids accidental scratching during handling but also ensures stable placement on the balance weighing pan without tilting or shaking. The integrated molding process is adopted for the main body of the weight, with no assembled gaps or loose structures inside, eliminating mass errors caused by loose parts or gap contamination. Each weight is designed with a reasonable weight volume ratio, which effectively reduces the contact area with air during weighing and minimizes the influence of air buoyancy and air flow on weighing results. For weights of different specifications, the structural proportion is precisely optimized to adapt to the weighing requirements of different precision balances, from micro-analytical balances used for trace sample detection to conventional analytical balances for routine experimental calibration, all of which can achieve matching stable weighing effects.
In practical laboratory application scenarios, premium stainless steel precision lab weights undertake core calibration and verification work for various weighing equipment. All laboratory balances, whether electronic analytical balances, precision micro-balances, or industrial testing balances, will produce subtle systematic errors after long-term operation, frequent use, or environmental changes. Regular calibration with standard precision weights is required to correct instrument errors and ensure the authenticity and validity of experimental weighing data. In pharmaceutical and biochemical laboratories, accurate mass calibration is crucial for the preparation of experimental reagents and drug sample testing, as slight mass deviations may lead to changes in reagent concentration and affect the final experimental results and product quality. In material science laboratories, precision weighing data is the basis for analyzing material density, component ratio, and material performance changes, and stable standard weight support ensures the accuracy of material performance test data.
In industrial quality inspection and metrology verification work, these precision weights also play an irreplaceable role. Production and processing enterprises need to regularly verify the accuracy of workshop weighing equipment to ensure that product quality testing, raw material proportioning, and finished product weighing meet standardized requirements. Precision stainless steel weights can adapt to continuous repeated calibration work, maintaining stable performance in frequent use scenarios and providing reliable mass reference standards for industrial production and quality control. In environmental monitoring and food testing laboratories, where experimental data needs high stability and traceability, the stable physical properties of stainless steel weights ensure that each calibration operation is consistent, avoiding data fluctuations caused by unstable calibration tools, and supporting the standardized development of testing work.
Scientific daily maintenance and standardized use methods are essential to extend the service life and maintain the precision of stainless steel precision lab weights. Although the material has excellent corrosion and wear resistance, improper use and storage will still affect its performance stability. During daily operation, direct hand contact with the weight surface should be avoided, as sweat, oil, and tiny impurities on the skin will adhere to the surface, causing subtle mass changes and even local chemical corrosion over time. It is recommended to use professional tweezers or non-slip gloves to take and place weights to keep the surface clean. When placing weights, a stable and dry operating platform should be selected to avoid collision, drop, and violent vibration, which may cause structural deformation or internal stress changes and affect mass accuracy.
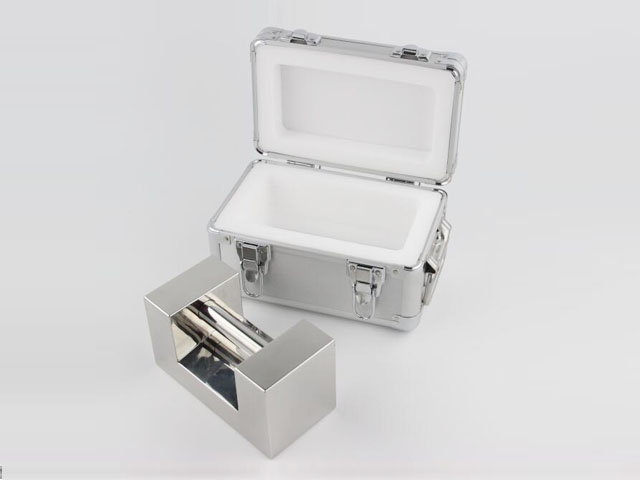
For daily cleaning, soft non-woven cloth or professional dust-free cleaning paper can be used to gently wipe the surface of the weight to remove floating dust and tiny attachments. For slight stains that are difficult to remove, a small amount of neutral cleaning solution can be used for mild cleaning, followed by thorough drying to avoid residual liquid adhering to the surface. Strong acidic or alkaline cleaning agents are prohibited to prevent damage to the surface passive film and corrosion of the stainless steel matrix. In terms of storage, precision weights need to be placed in a dry, dust-proof, and constant-temperature storage environment, away from corrosive gases, humid air, and strong magnetic field interference environments. Professional storage boxes with shockproof and moisture-proof functions can effectively isolate external environmental interference, keep the weight in a stable storage state for a long time, and ensure that the mass state remains unchanged during standby period.
Long-term performance stability is a prominent advantage of premium stainless steel precision lab weights. Benefiting from high-purity raw materials, precise manufacturing technology, and perfect surface protection structure, these weights do not experience obvious mass attenuation or performance degradation after years of use and storage. Compared with ordinary cast iron or ordinary alloy weights, which are prone to rust, deformation, and mass drift, high-quality stainless steel weights can maintain consistent mass parameters and surface state for a long time, reducing the frequency of equipment replacement and repeated calibration costs for laboratories. For scientific research projects that require long-term data tracking and multi-batch experimental comparison, the long-term stability of standard weights ensures the continuity and comparability of experimental data, providing reliable technical support for experimental result analysis and data summary.
In addition to conventional laboratory calibration applications, premium stainless steel precision lab weights are also applicable to teaching experiment demonstration and metrology skill training. In university laboratory teaching and vocational skill training, standardized precision weights help students and operators master correct weighing operation specifications, understand the calibration principle of weighing equipment, and cultivate accurate experimental operation habits. The stable and intuitive weighing feedback effect enables learners to clearly recognize the impact of tool precision and standardized operation on experimental results, laying a foundation for standardized experimental operation in future professional work. At the same time, the unified specification and stable performance of stainless steel precision weights also facilitate the unified management of laboratory equipment, standardize laboratory operation processes, and improve the overall standardization level of laboratory work.
With the continuous improvement of modern laboratory testing standards and the continuous upgrading of precision experimental technology, the demand for high-stability and high-precision mass reference tools in various industries is increasing. Premium stainless steel precision lab weights, with their excellent material performance, sophisticated manufacturing technology, and wide application adaptability, have become indispensable basic metrological tools in precision experimental research and industrial testing. They not only ensure the accuracy and stability of weighing data in various operational links but also provide a solid guarantee for the standardization, rigor, and repeatability of laboratory work. Adhering to refined production standards and strict process control, such precision weighing accessories can always adapt to the increasingly stringent precision requirements of modern laboratories, continuously support the steady development of scientific research, testing, and industrial metrology fields, and create stable and reliable basic conditions for various precision measurement work.
Premium Stainless Steel E1 Class Precision Lab Weight
https://www.veidtweighing.com/ssweight/StainlessSteelWeight
Post Date: May 28, 2026

![Astm Class 1 Calibration Weight]()
Astm Class 1 Calibration Weight
In the intricate and interconnected world of modern precision metrology, the consistency and dependability of mass measurement form the foundational backbone of countless …![10kg Calibration Weight]()
10kg Calibration Weight
In the entire system of mass measurement and weighing verification, the 10kg calibration weight stands as a fundamental and indispensable physical reference medium that br…![Small Gram Size Laboratory Standard Test Weight]()
Small Gram Size Laboratory Standard Test Weight
Small gram size laboratory standard test weights are essential precision tools designed to deliver accurate mass reference values for microscopic and fine-scale weighing o…![Laboratory Traceable Calibration Weight For Analytical Lab]()
Laboratory Traceable Calibration Weight For Analytical Lab
In modern analytical laboratories, the accuracy and reliability of quantitative experimental data serve as the fundamental foundation for all scientific research, material…![Standard Weight For Precision Scales]()
Standard Weight For Precision Scales
In the realm of precision measurement, standard weights stand as the foundational benchmark that upholds the accuracy, reliability, and traceability of all precision scale…