Stainless Steel Weight For Digital Scale Regular Calibration
In the modern era of precision measurement, digital scales have become indispensable tools across countless industries and daily applications, ranging from laboratory scientific research and pharmaceutical production to food processing, manufacturing quality control, and commercial retail weighing. Unlike traditional mechanical scales that rely on spring tension and mechanical lever balance, digital scales operate through high-sensitivity sensor induction and electronic data conversion, delivering rapid, intuitive, and high-precision weighing results. However, the accuracy and stability of digital scales do not remain permanent with long-term use. Frequent vibration, environmental temperature and humidity changes, long-term load bearing, mechanical wear, and even minor dust accumulation can cause subtle deviations in sensor sensitivity and internal data algorithms, leading to inaccurate weighing readings. This gradual drift in measurement accuracy not only affects the consistency of experimental data and product quality but also may trigger operational risks and economic losses in standardized production and commercial transactions. To eliminate such errors and maintain the long-term reliability of digital scale performance, regular calibration with professional stainless steel calibration weights has become a core and essential maintenance procedure, serving as the fundamental guarantee for standardized and accurate weighing work.
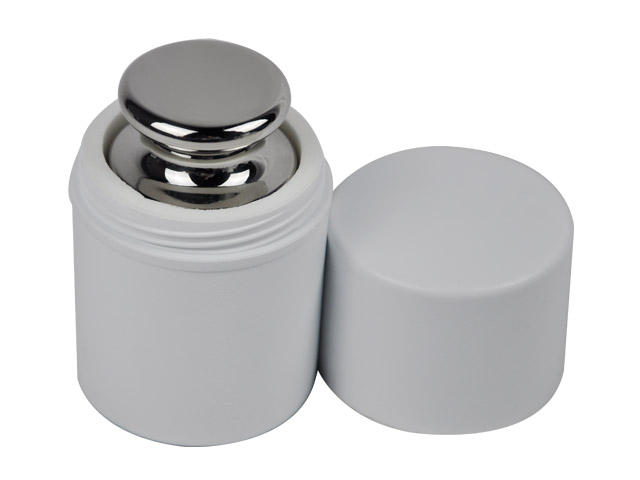
Stainless steel calibration weights stand out among various calibration weight materials due to their superior comprehensive performance, becoming the most widely used standard tool for digital scale calibration in high-precision scenarios. Compared with cast iron weights, which are prone to rust, oxidation, and surface wear, and aluminum weights, which have low density and are easily deformed by external force, stainless steel materials possess unique physical and chemical advantages that perfectly match the stringent requirements of weighing calibration standards. First and foremost, stainless steel features excellent corrosion and oxidation resistance. In complex working environments such as humid workshops, chemical laboratories, and cold storage processing spaces, ordinary metal weights are susceptible to chemical reactions with water vapor, trace chemical residues, and air impurities, resulting in surface rust, peeling, and quality attenuation. Such subtle quality changes directly lead to inaccurate calibration benchmarks, making scale calibration lose its guiding significance. In contrast, the special alloy structure of stainless steel effectively isolates the erosion of external environmental factors, maintaining stable surface finish and fixed mass for a long time without quality loss caused by oxidation and corrosion.
In addition to outstanding environmental adaptability, stainless steel calibration weights have extremely high structural stability and hardness. Digital scales are often used in continuous and frequent weighing operations, and the corresponding calibration work requires repeated placement, handling, and stacking of standard weights. Low-hardness weights are prone to surface scratches, dents, and deformation during use, and these tiny physical damages will change the standard mass of the weight invisibly. Stainless steel materials with precise casting and polishing processes have high surface hardness and compression resistance, which can resist daily friction and minor impact damage, ensuring that the standard mass value of each weight remains consistent for a long time. Moreover, stainless steel has the characteristics of compact structure and stable density, with no internal pores or hollow defects that easily cause mass changes. This uniform and stable physical property enables stainless steel weights to provide a fixed, accurate, and repeatable mass reference, which is the core prerequisite for effective digital scale calibration.
Understanding the necessity of regular calibration with stainless steel weights is crucial for every user of digital scales, as many subtle accuracy errors are difficult to detect through daily use. Most digital scale users only notice obvious weighing failures such as display failure and extreme data deviation, but ignore the cumulative subtle errors generated during long-term operation. In actual use, even high-precision digital scales will produce zero drift after long-term placement or frequent use. The zero point of the scale may shift due to dust attached to the weighing pan, aging of internal sensor components, or uneven placement of the equipment. If the zero drift is not corrected in time, every subsequent weighing result will carry fixed systematic errors. Regular calibration with standard stainless steel weights can accurately capture and eliminate zero-point deviation, restoring the scale’s initial zero-balance state.
In addition to zero drift, span deviation is another common problem affecting digital scale accuracy. Span deviation refers to the error between the measured value and the standard value when the scale bears a load of a specific fixed mass. This error is usually caused by sensor fatigue, circuit parameter changes, or long-term overload use of the scale. Different from zero drift, span deviation will gradually increase with the extension of service time and the frequency of use, and the error value will vary with the weight of the measured object, bringing greater uncertainty to weighing work. Stainless steel calibration weights with national and international metrological certification standards can provide accurate fixed mass points of different specifications. By placing standard weights of different masses on the digital scale, users can compare the scale’s display data with the standard mass value, accurately judge the degree of span deviation, and complete parameter adjustment and error correction of the scale, so that the weighing data of the equipment returns to the allowable error range of industry standards.
The application scenarios of stainless steel weights for digital scale calibration cover almost all fields that rely on precise weighing. In scientific research and laboratory testing, the accuracy of experimental data directly determines the validity and repeatability of research results. Chemical reagent proportioning, physical density measurement, biological sample weighing, and precision experimental testing all require digital scales to maintain high-precision status for a long time. Regular calibration with stainless steel weights can eliminate experimental data errors caused by equipment accuracy drift, ensuring that experimental conclusions are scientific and reliable, and providing accurate data support for academic research and technological innovation.
In the pharmaceutical and health industry, weighing accuracy is related to drug safety and human health. The proportioning of pharmaceutical raw materials, the weighing of finished drugs, and the detection of health care product components all have extremely strict weighing standard requirements. Slight weighing errors may lead to unqualified drug component ratios, affecting drug efficacy and even causing potential safety hazards. Digital scales used in pharmaceutical production and testing must be calibrated regularly with high-precision stainless steel weights to ensure that every link of raw material feeding, production processing, and finished product testing meets national pharmaceutical production standards, realizing standardized and safe production.
The food processing and commercial catering industry also cannot ignore regular scale calibration. In food production, the precise proportioning of raw materials, additives, and ingredients determines the taste, quality, and shelf life of food products. Stable and accurate weighing data can ensure the consistency of product quality and avoid product quality problems caused by random ingredient ratios. In commercial retail links such as supermarkets, vegetable markets, and specialty stores, accurate weighing is not only related to the legitimate rights and interests of consumers but also affects the standardized operation and market reputation of merchants. Regular calibration of retail digital scales with stainless steel standard weights can effectively prevent inaccurate weighing caused by equipment aging and environmental interference, maintain fair and orderly commercial transactions, and avoid economic disputes caused by weighing errors.
Industrial manufacturing and quality inspection fields put forward higher requirements for the frequency and accuracy of scale calibration. In precision parts processing, hardware manufacturing, plastic product production, and electronic component manufacturing, product quality inspection often relies on high-precision digital scales to detect product weight consistency and qualification rate. Batch production requires stable and unified weighing standards. If the scale has accuracy deviation, a large number of unqualified products may flow into the market, bringing huge economic losses to enterprises and affecting brand credibility. Stainless steel calibration weights with high stability and high precision can meet the long-term and high-frequency calibration needs of industrial scales, ensure the consistency of production and inspection standards, and help enterprises realize refined quality management.
Standardized operation methods are essential to maximize the calibration effect of stainless steel weights on digital scales. Many users have professional calibration weights but fail to achieve ideal calibration results due to irregular operation steps, resulting in persistent weighing errors. First of all, the calibration environment needs to be standardized. Digital scales and stainless steel weights are sensitive to environmental factors. Before calibration, it is necessary to place the equipment in a flat, stable, and vibration-free working platform, avoid direct sunlight, strong wind, and high humidity environment, and keep the ambient temperature within the stable range required by the scale specifications. Too high or too low temperature will affect the sensor sensitivity of the digital scale and the volume stability of the stainless steel weight, resulting in calibration deviation. At the same time, the weighing pan of the scale and the surface of the stainless steel weight need to be carefully cleaned with a dry soft cloth to remove dust, oil stains, and residual sundries, ensuring that there is no foreign matter interference in the calibration process.
Secondly, the preheating and zero-setting work of the digital scale must be completed before calibration. Most high-precision digital scales need to be preheated for 5 to 15 minutes after being powered on, so that the internal circuit and sensor system reach a stable working state, avoiding data instability caused by insufficient equipment preheating. After preheating, confirm that there is no load on the weighing pan, and manually zero the scale to ensure that the display value is zero and the zero-point indicator light is normal. For scales that have not been used for a long time or have been moved, it is necessary to repeatedly zero and test multiple times to eliminate the zero drift caused by equipment placement and component aging.
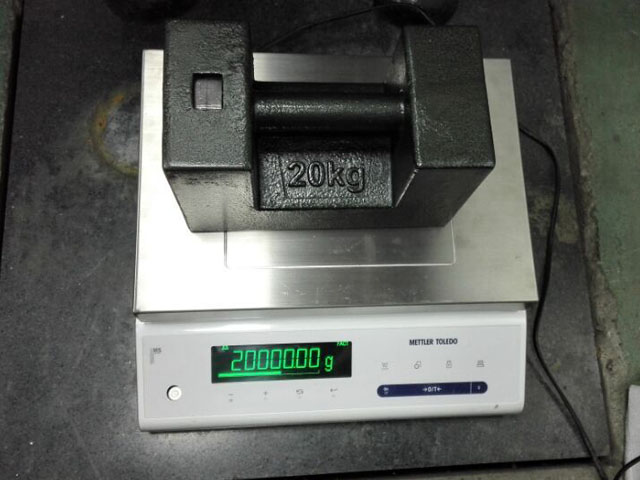
In the formal calibration process, it is necessary to select stainless steel weights of appropriate specifications according to the measuring range and accuracy level of the digital scale. The calibration weights should cover the low, medium, and high measuring range of the scale as much as possible, avoiding single-point calibration which cannot detect full-range errors. When placing the weights, they should be gently placed in the center of the weighing pan, avoiding contact with the edge of the weighing pan and external objects, and preventing sliding and collision of the weights. After the data display is stable, record the weighing value of the scale and compare it with the standard mass of the stainless steel weight. If the deviation is within the allowable error range specified by the industry, the scale is in normal working condition; if the deviation exceeds the standard range, the internal calibration parameters of the scale need to be adjusted step by step according to the equipment operation manual until the displayed value is consistent with the standard weight value.
It is also necessary to conduct repeated verification after calibration. After completing the parameter adjustment calibration, place stainless steel weights of different specifications again for multiple weighing tests to confirm that the zero point and full-range accuracy of the scale meet the standard requirements, avoiding incomplete error correction caused by one-time calibration deviation. For high-precision analytical scales used in laboratories and precision manufacturing, the number of repeated verification tests should be increased to ensure the stability and durability of the calibration effect.
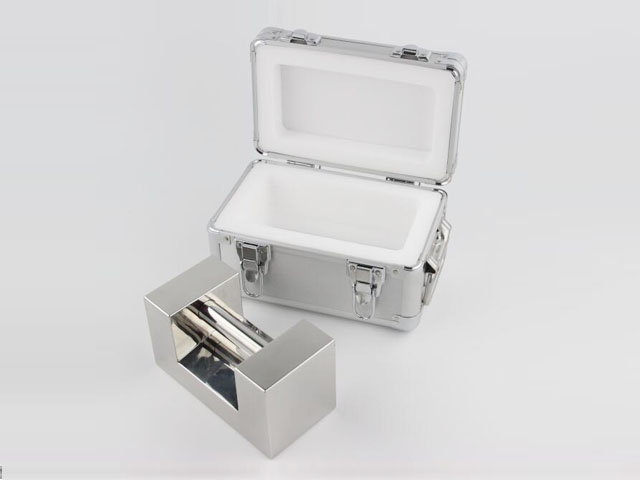
Scientific daily maintenance of stainless steel calibration weights is the key to ensuring long-term calibration accuracy, as the performance of the weight itself directly determines the credibility of the calibration results. Although stainless steel has excellent corrosion resistance, long-term exposure to complex environments will still affect its surface finish and mass stability. After each use, the stainless steel weight should be cleaned in time, wiped dry and stored in a special dry and dust-proof storage box, avoiding long-term exposure to humid air, chemical gas, and dust pollution. It is strictly forbidden to throw, collide, and stack weights randomly, so as to prevent surface deformation and scratch damage caused by external force, which will change the standard mass.
In addition, stainless steel calibration weights also need regular self-inspection and metrological verification. After long-term repeated use, even high-quality stainless steel weights will have subtle mass changes due to micro-wear and environmental erosion. Users can conduct regular self-comparison inspections by comparing weights of different specifications. For professional calibration weights used in high-precision fields, it is necessary to send them to a professional metrological inspection institution for regular calibration and certification every year, to ensure that the mass error of the weights is always within the national standard range, and fundamentally guarantee the accuracy and authority of digital scale calibration work.
The calibration cycle of digital scales with stainless steel weights needs to be formulated according to the use frequency, use environment, and accuracy requirements of the equipment. For laboratory high-precision analytical scales, industrial precision testing scales, and commercial trading scales with high use frequency and strict accuracy requirements, the calibration cycle should be shortened appropriately, and regular calibration should be carried out every month or every quarter to timely eliminate accuracy drift. For household digital scales, experimental auxiliary scales, and low-frequency use equipment with low accuracy requirements, the calibration cycle can be extended appropriately, and calibration can be carried out every six months or every year. In addition, when the scale is moved, impacted, overloaded, or used in a harsh environment for a long time, unscheduled emergency calibration should be carried out immediately to confirm the equipment accuracy and avoid using unqualified equipment for weighing work.
In conclusion, regular calibration of digital scales with stainless steel weights is a basic and crucial link in precision weighing management, which runs through all fields of production, life, and scientific research. The excellent material performance of stainless steel weights provides a stable and accurate standard reference for scale calibration, and standardized calibration operations and scientific maintenance methods can effectively maintain the long-term accuracy and stability of digital scales. In an era where precision measurement is increasingly valued, adhering to regular calibration work is not only a basic requirement for standardized equipment operation but also an important guarantee for ensuring experimental authenticity, product quality stability, and fair commercial transactions. Only by attaching importance to the calibration work of digital scales, standardizing the use and maintenance of stainless steel calibration weights, and establishing a perfect regular calibration mechanism, can we maximize the performance of weighing equipment, avoid various risks and losses caused by inaccurate weighing, and provide solid basic support for the high-quality development of various industries and the standardization of daily measurement work.
Stainless Steel Weight For Digital Scale Regular Calibration
https://www.veidtweighing.com/ssweight/StainlessSteelWeight
Post Date: Jul 25, 2026

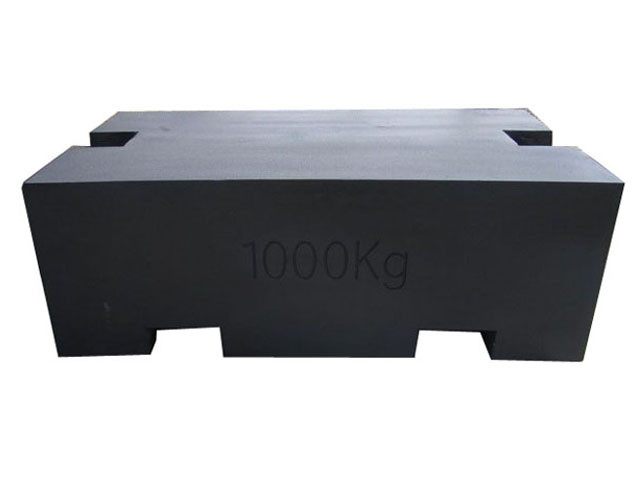
![1000kg Test Weight]()
1000kg Test Weight
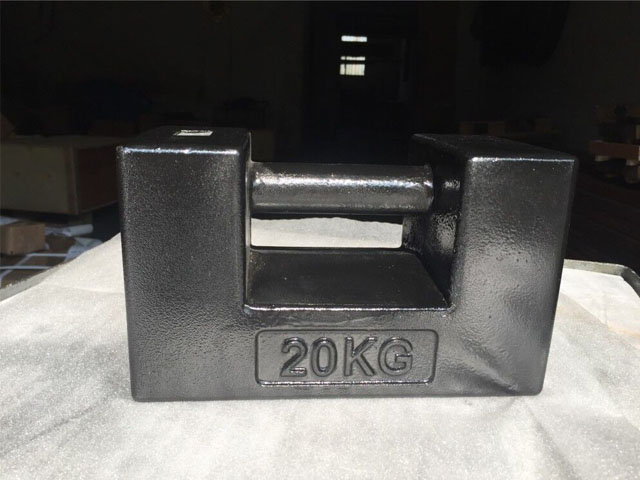
In the complex and interconnected framework of modern industrial production, material circulation, engineering operation, and scientific measurement, the consistency and r…![20kg Test Weight]()
20kg Test Weight
In the modern industrial production system, daily measurement verification and routine equipment performance testing work run through every link of manufacturing, logistic…![Digital Balance Calibration Standard Laboratory Weight]()
Digital Balance Calibration Standard Laboratory Weight
In every modern laboratory setting that relies on quantitative measurement data to support experimental research, material formulation, quality verification, and scientifi…![High Accuracy Test Weight]()
High Accuracy Test Weight
High accuracy test weight stands as a foundational physical reference tool embedded deep within the core of modern measurement and industrial production systems, serving a…![Cast Iron Test Weight]()
Cast Iron Test Weight
Cast iron test weights stand as foundational physical measuring artifacts that underpin the entire operational logic of modern weighing and metrological systems across all…