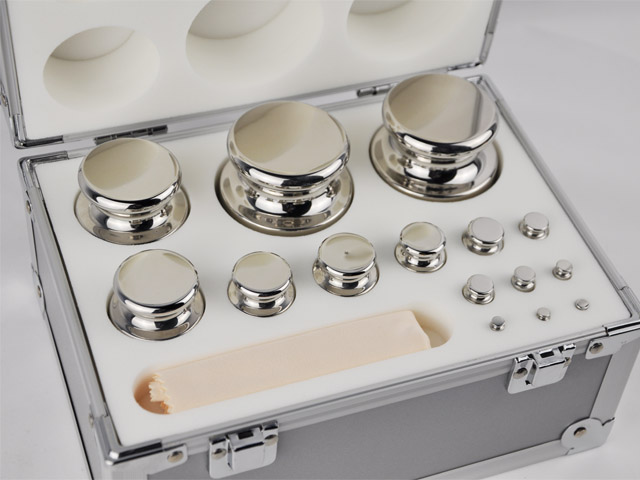
Standard Weight For Industrial Scales
In modern industrial production, commercial trade, and quality inspection systems, the accuracy and stability of weighing measurements serve as the fundamental guarantee for standardized operational procedures and reliable product quality. Industrial scales, as core weighing equipment widely used in manufacturing plants, logistics warehouses, chemical processing facilities, and metallurgical workshops, cannot maintain long-term measurement accuracy without the support of standard weights. Standard weights for industrial scales are specialized metrological artifacts designed for calibration, verification, and error correction of various industrial weighing devices, functioning as the physical benchmark for unifying mass measurement values in industrial scenarios. Unlike laboratory precision weights that focus on ultra-high precision for scientific research, industrial standard weights are engineered to adapt to complex on-site working environments, balancing precision requirements with durability, anti-corrosion performance, and operational convenience, making them an indispensable basic component of industrial metrology systems worldwide.
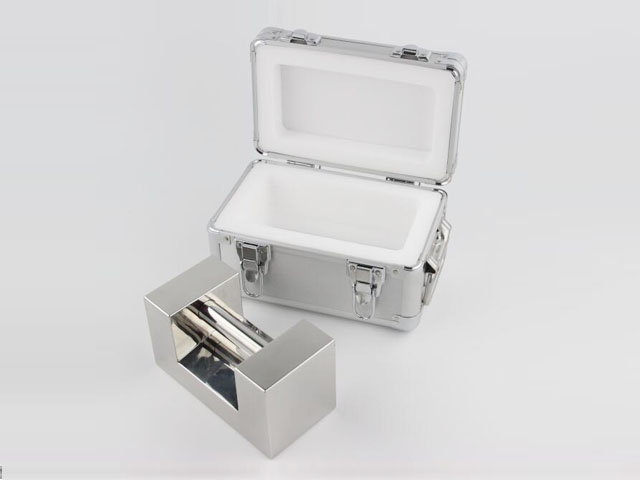
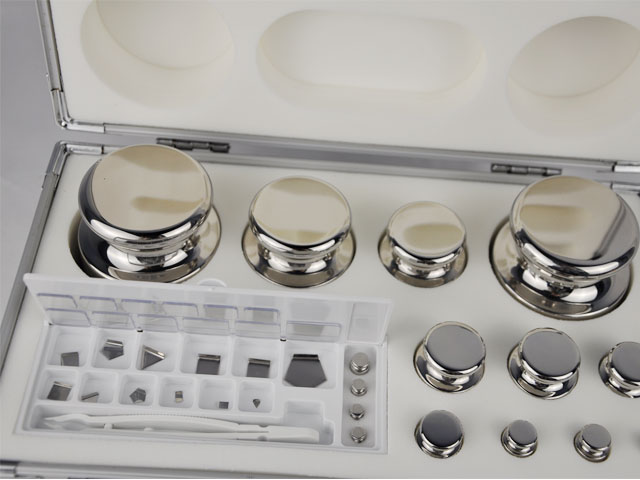
The formulation and implementation of standard weight specifications for industrial scales follow unified international and regional metrological standards, with the two most authoritative systems being the International Organization of Legal Metrology (OIML) R111 standard and the American Society for Testing and Materials (ASTM) E617 standard. These standardized systems classify industrial standard weights into distinct precision grades, each with clear tolerance ranges, material requirements, and application scope definitions, eliminating the chaos of inconsistent measurement benchmarks in cross-regional and cross-industry industrial cooperation. Under the OIML standard, industrial standard weights are categorized into E1, E2, F1, F2, M1, M2, and M3 grades, forming a complete precision gradient from ultra-high precision to general industrial precision. Among them, E1 and E2 grades are mainly used for high-precision traceability calibration of laboratory reference scales and high-end industrial analytical balances, featuring extremely strict error control with a tolerance of only ±0.001 grams for a 1-kilogram standard weight. F1 and F2 grades act as transition benchmarks between laboratory precision and industrial field applications, suitable for calibrating medium and high-precision industrial weighing equipment such as precision platform scales and electronic load cell scales. M1, M2, and M3 grades are the most widely used standard weights in conventional industrial scenarios, tailored for the daily calibration and regular verification of ordinary industrial floor scales, truck scales, and hopper scales, with reasonable tolerance ranges that fully meet the measurement accuracy requirements of conventional industrial production and trade settlement.
Corresponding to the OIML system, the ASTM standard establishes a parallel grading system ranging from Class 1 to Class 6 for industrial standard weights, which is widely adopted in North American industrial markets and international trade links connected with regional standards. ASTM Class 1 and Class 2 weights match the ultra-high precision level of OIML E1 and E2, applicable to calibrating high-precision top-loading balances with readability as low as 0.001 grams. ASTM Class 3 and Class 4 are suitable for medium-precision industrial weighing equipment, while Class 5 and Class 6 are dedicated to general industrial field weighing verification and routine equipment debugging. In addition, the NIST Class F standard, derived from U.S. national metrological specifications, is specially formulated for commercial and industrial field weighing equipment testing, featuring adjustable internal cavities for fine calibration and sealed anti-tampering structures, which effectively ensures the credibility of measurement verification results in industrial and commercial scenarios. The diversified grading systems enable industrial enterprises to select targeted standard weights according to the precision level of their own weighing equipment and actual production measurement needs, avoiding the waste of high-precision resources in low-demand scenarios and preventing measurement inaccuracy caused by insufficient precision of standard weights in high-precision production links.
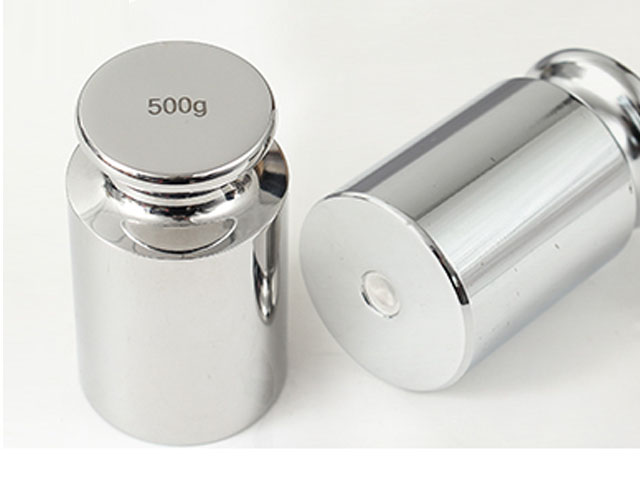
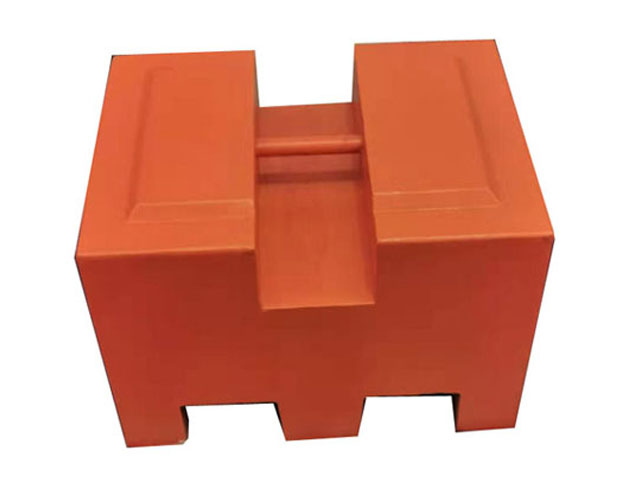
Material selection is a core factor determining the service performance, precision stability, and service life of industrial standard weights. Different from laboratory weights that mostly use high-cost platinum-iridium alloy and single stainless steel materials, industrial standard weights adopt differentiated material configurations based on usage scenarios and precision grades, taking into account both cost performance and environmental adaptability. High-precision industrial standard weights of E1, E2, F1, and F2 grades are usually made of high-density polished stainless steel with excellent anti-oxidation and anti-corrosion properties. This material features stable density, uniform texture, and minimal surface wear, which can effectively avoid mass deviation caused by environmental oxidation and friction collision during long-term use, maintaining long-term measurement stability. Conventional industrial standard weights of M1 to M3 grades generally adopt high-quality cast iron as the base material, with a surface coated with wear-resistant and anti-rust protective paint. The density of qualified cast iron industrial weights is controlled at 7.2 kg/dm³, with stable physical properties and strong pressure resistance, which can adapt to harsh industrial environments such as dust, humidity, and frequent handling. Some special industrial scenarios, such as chemical processing and marine logistics where weights are exposed to corrosive gases and liquids for a long time, will use surface electroplated or fully stainless steel encapsulated cast iron weights to enhance corrosion resistance and extend service life.
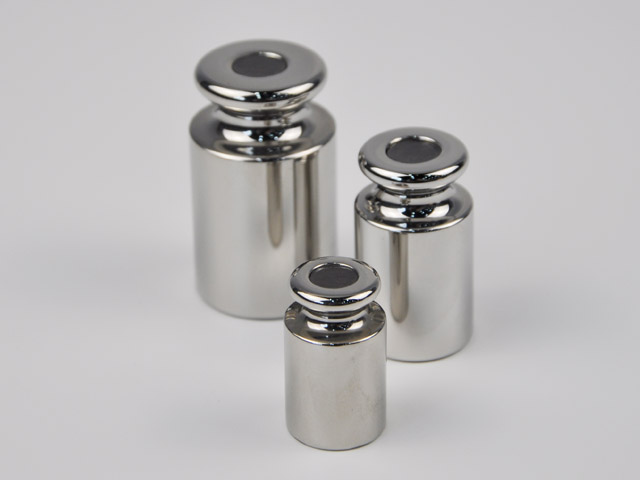
The structural design of industrial standard weights is also optimized for industrial on-site operation characteristics to meet the practical needs of frequent carrying, stacking, and on-site calibration. Common structural types include cylindrical weights, rectangular block weights, and grip handle weights. Grip handle weights are the most mainstream type in industrial applications, with integrated handles designed for convenient single-person carrying and quick placement, greatly improving the efficiency of large-scale weighing equipment calibration such as floor scales and truck scales. Cylindrical standard weights feature a smooth and regular appearance, uniform stress, and not easy to roll and displace after placement, suitable for the calibration of small and medium-sized platform scales and suspension scales. Rectangular block weights can be stacked stably without sliding, which is convenient for combined use of multiple weights to achieve large-range weighing calibration, meeting the calibration needs of heavy-duty industrial weighing equipment. Most industrial standard weights are equipped with adjustable calibration cavities inside, which are sealed with lead plugs after precision debugging. This structural design allows professional metrological personnel to fine-tune the mass of the weight during regular recalibration to offset tiny mass changes caused by long-term wear, ensuring that the weight always meets the standard tolerance requirements and realizes reusable precision maintenance.
The application of standard weights for industrial scales runs through the entire life cycle of industrial weighing equipment, covering factory inspection, daily calibration, periodic verification, fault debugging, and measurement traceability management. Before new industrial scales are put into use, standard weights of corresponding grades must be used for full-range calibration to confirm that the equipment’s indication error, repeatability, and linearity meet national and industrial standards, so as to ensure the accuracy of initial measurement data. In daily industrial production, long-term vibration, load impact, and environmental temperature and humidity changes will cause slight parameter drift of weighing sensors and mechanical structures of industrial scales, leading to gradual deviation of measurement results. Regular calibration with qualified standard weights can timely detect and correct such errors, avoiding production quality problems and economic losses caused by inaccurate weighing data. For industrial enterprises involved in commodity trade settlement, raw material batching, and finished product weighing, the use of certified standard weights for periodic equipment verification is not only a basic requirement for production quality control but also a mandatory compliance requirement of metrological supervision regulations.
In industrial production links with high precision requirements such as pharmaceutical manufacturing, food processing, and precision parts processing, the role of standard weights is particularly prominent. The accurate batching of raw material proportions directly determines the quality and safety of finished products, and tiny weighing errors may lead to batch product unqualified problems. Standard weights provide a unified and accurate measurement benchmark for raw material weighing equipment, ensuring the consistency of batching parameters in each production batch and realizing standardized and controllable production processes. In the fields of logistics transportation and bulk commodity trading, industrial truck scales and warehouse floor scales undertake the weighing and settlement of tens of thousands of tons of goods every day. Stable and accurate weighing data based on standard weight calibration can effectively avoid trade disputes caused by measurement errors and ensure the fair and orderly development of market transactions. In addition, in industrial equipment detection and mechanical performance testing, standard weights are also used to verify the load-bearing accuracy and structural stability of weighing and lifting equipment, providing reliable data support for equipment safety evaluation.
The maintenance and calibration management of industrial standard weights is crucial to maintaining their measurement accuracy and service life. Although industrial standard weights are designed with high durability, long-term exposure to complex industrial environments, accidental collision, surface wear, and adhesion of dust and oil stains will cause tiny mass changes and affect measurement accuracy. Therefore, standardized daily maintenance and periodic professional calibration are essential. In daily use, industrial standard weights should be placed in a dry, dust-proof, and corrosion-proof special storage area to avoid long-term exposure to humid air, corrosive gases, and high-temperature environments. Before and after use, the surface of the weights should be cleaned to remove attached dust, oil, and debris, preventing surface adhesion substances from affecting mass accuracy. During handling and use, violent collision, throwing, and stacking extrusion should be avoided to prevent structural deformation and surface wear of the weights, which may cause permanent mass deviation.
In terms of professional calibration management, industrial standard weights need to be sent to qualified metrological verification institutions for regular traceability calibration in accordance with regulatory requirements. The calibration cycle is determined according to the weight grade and usage frequency: high-precision F1 and F2 grade weights used in high-precision production links usually require quarterly or semi-annual calibration, while conventional M-series industrial weights with frequent on-site use can adopt an annual calibration cycle. During calibration, professional institutions will compare the tested standard weight with higher-level reference benchmark weights, detect the actual mass error of the weight, and perform precision adjustment through the internal calibration cavity if the error exceeds the standard tolerance range. After passing calibration, the weight will be issued a formal calibration certificate to confirm its measurement credibility, providing valid basis for enterprise production quality inspection and metrological supervision. For weights with severe wear, deformation, or excessive error that cannot be adjusted and repaired, they should be scrapped in a timely manner to prevent unqualified benchmark weights from being used for equipment calibration and causing large-scale measurement errors.
With the continuous upgrading of industrial intelligent manufacturing and refined production management, the requirements for measurement accuracy and standardization of industrial weighing links are constantly improving, which also promotes the continuous technological iteration of industrial standard weights. Modern industrial standard weight manufacturing processes are gradually moving towards high-precision molding, intelligent detection, and anti-counterfeiting traceability. Advanced precision casting and CNC finishing technologies ensure the dimensional accuracy and mass uniformity of weights, while surface nano-coating technologies further improve the wear resistance, anti-corrosion, and anti-fouling performance of weights, adapting to more complex industrial production environments. At the same time, some high-end industrial standard weights are equipped with unique identification codes and traceability management systems, which can record calibration time, usage records, and error data in real time, realizing full-life-cycle digital management of benchmark measurement tools and improving the standardization and intelligence level of industrial metrological work.
As the basic benchmark of industrial mass measurement, standard weights for industrial scales play an irreplaceable role in ensuring industrial production quality, standardizing market trade order, and promoting industrial standardized development. All industrial production and trade links relying on weighing measurement are inseparable from the support of qualified standard weights. Scientific selection of standard weight grades, standardized use and maintenance, and perfect calibration management system are important prerequisites for enterprises to ensure accurate weighing data, stabilize product quality, and reduce operational risks. In the future, with the continuous improvement of global metrological standard systems and the continuous progress of manufacturing technology, industrial standard weights will develop towards higher precision, stronger environmental adaptability, and more intelligent management, providing more solid basic support for the high-quality development of modern industrial systems.
Standard Weight For Industrial Scales
https://www.veidtweighing.com/standard-weights.html
Post Date: Jul 25, 2026
https://www.supplier-manufacturer.com/standard-weight/standard-weight-for-industrial-scales.html

![50kg Cast Iron Weight]()
50kg Cast Iron Weight
Cast iron has long stood as one of the most dependable and widely utilized foundational materials for producing solid weight blocks across industrial, commercial, and prac…![Laboratory Test Weight]()
Laboratory Test Weight
Within every professional laboratory environment, regardless of whether the core work focuses on scientific research, material analysis, experimental formulation, or routi…![Scale Calibration Weight Set]()
Scale Calibration Weight Set
In every sector that relies on numerical weighing data to guide operations, make decisions, or maintain consistent output, the stability and accuracy of weighing equipment…![Class 1 Calibration Weight]()
Class 1 Calibration Weight
In the entire system of modern measurement and metrology work, mass measurement stands as one of the most fundamental and indispensable basic measurement links, running th…![Calibration Weight Set]()
Calibration Weight Set
In every sector that relies on consistent and dependable mass measurement, the role of a calibration weight set remains irreplaceable, serving as the silent foundational t…