Standard Weight For Precision Scales
In the realm of precision measurement, standard weights stand as the foundational benchmark that upholds the accuracy, reliability, and traceability of all precision scale readings. Every precise weighing result obtained from laboratory balances, analytical scales, and industrial precision weighing instruments ultimately relies on the quality and stability of standard weights, making them an indispensable core component of modern metrology systems. Unlike ordinary counterweights used for rough weighing, standard weights for precision scales are manufactured, tested, and maintained under extremely rigorous technical specifications, with strict control over mass deviation, surface finish, material stability, and environmental adaptability. Their core function is to serve as a fixed mass reference, calibrating precision weighing equipment, verifying measurement accuracy, and eliminating systematic errors generated by instrument operation and environmental changes, thereby ensuring the consistency and credibility of weighing data in scientific research, industrial production, pharmaceutical manufacturing, and quality inspection fields.
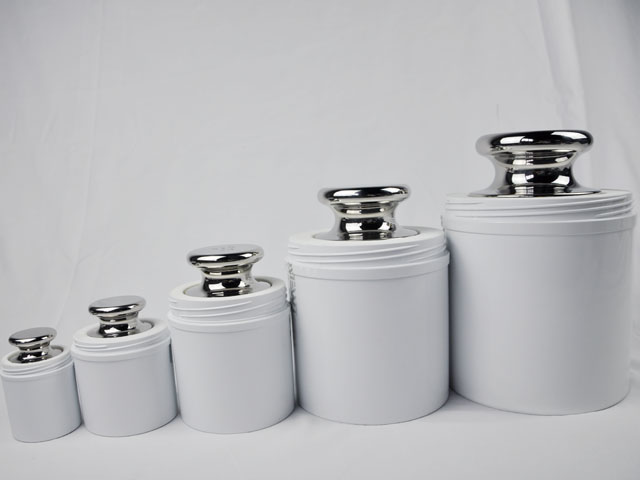
The essence of precision weighing lies in traceability, a complete measurement logic that links microscopic laboratory data to macroscopic industrial quality control. Standard weights are the key carrier of this traceability system. Since the redefinition of the kilogram based on the Planck constant, the global mass measurement system has entered an era of quantum-based precision definition, and standard weights have become the physical bridge connecting abstract physical constants with practical weighing operations. High-grade standard weights derive their mass values directly from national metrology standards, with each level of weight transmitting accurate mass values layer by layer to lower-level weighing instruments and working weights. This hierarchical transmission mechanism ensures that every precision scale used in various industries can maintain measurement consistency with international and national standard values, avoiding measurement deviations caused by inconsistent reference benchmarks. Without qualified standard weights, even the most advanced precision scales will lose their measurement significance, as instrument drift, mechanical wear, and electronic component aging will gradually distort weighing results over time.
The classification system of standard weights forms the core technical basis for their scientific application, and international unified grading standards have been established to adapt to different precision weighing scenarios. Precision standard weights are mainly divided into multiple accuracy grades, ranging from the highest-level reference standards for national metrology institutions to working weights for daily laboratory and industrial use. The highest-grade weights are designed for primary calibration and mass value traceability, with extremely strict error limits and uncertainty indicators, requiring long-term stability of mass values and ultra-low environmental sensitivity. Medium and high-grade standard weights are widely used in laboratory analytical balance calibration, pharmaceutical ingredient weighing verification, and fine chemical detection, while conventional precision standard weights are suitable for routine calibration and daily accuracy inspection of industrial precision scales. Each grade of standard weight corresponds to clear tolerance specifications; for instance, precision scales with a graduation value of 0.01 grams require supporting standard weights with far smaller mass errors to ensure that the calibration error is far lower than the instrument’s allowable measurement error, which is the core principle to guarantee effective calibration.
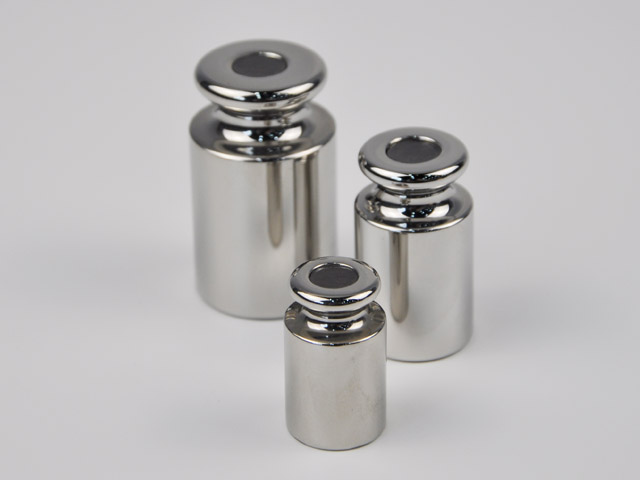
Material selection is a decisive factor affecting the performance and service life of standard weights for precision scales, and high-quality materials are the prerequisite for maintaining long-term mass stability. Most high-precision standard weights adopt high-density, low-corrosion, low-magnetism stainless steel materials, which possess excellent physical and chemical stability. This type of material can effectively resist oxidation, rust, and chemical erosion in conventional laboratory and industrial environments, avoiding mass changes caused by surface corrosion, peeling, or adsorption of impurities. In contrast, low-grade ordinary weights are prone to quality attenuation due to material oxidation and wear after long-term use, which cannot meet the precision requirements of high-accuracy weighing scenarios. In addition to stainless steel, individual ultra-high-precision standard weights adopt special alloy materials with lower thermal expansion coefficients, which can minimize mass and volume changes caused by temperature fluctuations. The surface of precision standard weights is processed through ultra-fine polishing and anti-static treatment, which not only reduces surface roughness to avoid dust and moisture adsorption but also prevents static adsorption of tiny particles, further ensuring the absolute stability of the weight’s nominal mass.
Environmental factors are the primary interference sources affecting the matching use of standard weights and precision scales, and professional environmental control is essential for accurate calibration and measurement. Temperature, humidity, air buoyancy, and vibration all will interfere with weighing results and weight stability. Temperature changes will cause thermal expansion and contraction of standard weights and scale components, leading to tiny changes in mass display and mechanical structure deviation. Excessively high environmental humidity will cause moisture condensation on the weight surface, forming invisible water film adsorption and increasing the actual mass of the weight, while overly dry environments are prone to static electricity, adsorbing floating dust in the air. Air buoyancy is another key factor that cannot be ignored; the volume of standard weights and air density will affect the net gravity borne by the scale, and high-precision calibration scenarios need to calculate air buoyancy correction values based on ambient temperature, air pressure, and humidity data. In addition, ground vibration and airflow disturbance in the working environment will cause pointer jitter and data fluctuation of precision scales, resulting in unstable calibration data. Therefore, professional precision weighing and calibration environments need to maintain constant temperature and humidity, static and dust-free conditions, and isolate vibration and airflow interference to create a stable working condition for standard weights and precision scales.
The application scenarios of standard weights cover almost all fields that rely on precision mass measurement, with prominent practical value and industrial significance. In scientific research laboratories, standard weights are used for daily calibration of analytical balances, microbalances, and semi-microbalances, ensuring the accuracy of experimental data in chemical component analysis, material density testing, and biological sample weighing. Slight deviations in experimental weighing data may lead to completely different experimental conclusions and research results, so regular calibration with standard weights is a basic guarantee for the authenticity and repeatability of scientific research experiments. In the pharmaceutical and food industries, precision weighing is related to product safety and quality stability. Standard weights are used to verify the accuracy of production weighing equipment, ensuring that the proportion of raw material ingredients meets standard requirements, avoiding product quality problems caused by excessive or insufficient ingredients, and complying with industry quality management specifications.
In the field of industrial precision manufacturing, standard weights provide accurate measurement benchmarks for parts quality inspection, raw material batching, and product weight detection. High-precision hardware parts, electronic components, and aerospace accessories have extremely strict weight tolerance requirements, and the detection scales used must be regularly calibrated with standard weights to ensure that the dimensional and weight accuracy of products meet design standards. In the metrology and quality inspection industry, standard weights are used as legal verification tools to complete the periodic inspection and accuracy evaluation of various precision weighing instruments, ensuring that the weighing equipment used in all walks of life is within the qualified error range and maintaining the fairness and accuracy of market measurement behavior. In addition, in the fields of environmental detection and chemical analysis, standard weights also provide stable mass reference for trace sample weighing and reagent configuration, supporting the smooth development of high-precision detection work.
Scientific use and standardized maintenance are key to maintaining the long-term accuracy of standard weights and extending their service life. Although precision standard weights have high stability, improper operation and daily maintenance will still cause mass deviation and performance attenuation. In the use process, direct hand contact with the weight surface must be avoided, as sweat, grease, and dirt on human hands will adhere to the surface, causing pollution and subtle mass changes. Professional non-slip tweezers or gloves should be used to take and place weights, and collision, friction, and drop impact are strictly prohibited, so as to prevent surface wear, deformation, and structural damage that affect mass accuracy. After each use, standard weights need to be cleaned with soft non-abrasive cleaning tools to remove surface dust and tiny impurities; abrasive cleaning tools and corrosive cleaning agents are forbidden to prevent scratching and corroding the polished surface of the weights.
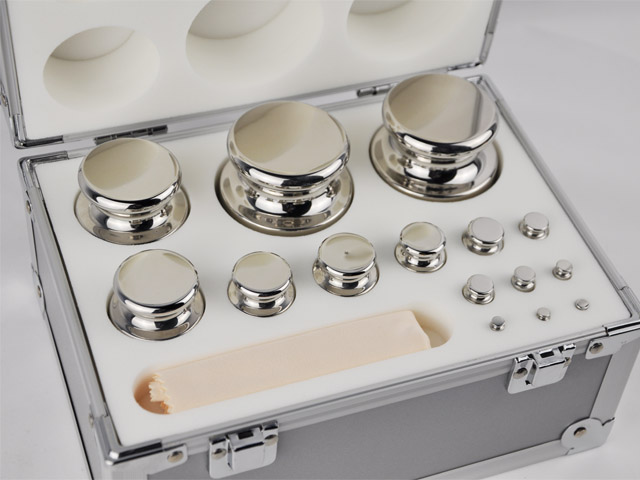
The storage environment of standard weights also needs to meet professional standards. They should be placed in a special sealed storage box with moisture-proof, dust-proof, and shockproof functions, stored in a constant temperature and dry environment, and kept away from corrosive gases, strong magnetic fields, and high-temperature heat sources. Long-term exposure to humid, dusty, or magnetized environments will cause irreversible damage to standard weights, leading to mass drift and failure to meet precision measurement requirements. In addition to daily maintenance, standard weights need regular periodic calibration and uncertainty evaluation by professional metrology institutions. With the increase of service time, even high-quality standard weights will have tiny mass changes due to subtle material aging and environmental accumulation effects. Regular professional calibration can correct mass deviations, confirm the current accuracy level of weights, and ensure that they always meet the grading standards in the use cycle.
The matching use of standard weights and precision scales follows complete standardized operation specifications, and standardized operation is the premise to eliminate human errors and improve calibration accuracy. Before formal calibration, it is necessary to preheat the precision scale according to the instrument specifications to make the electronic system and mechanical structure of the instrument reach a stable working state, avoiding data drift caused by insufficient preheating. At the same time, standard weights need to be placed in the working environment in advance for temperature adaptation, so that the temperature of the weights is consistent with the ambient temperature and the scale temperature, eliminating weighing errors caused by temperature difference. In the calibration process, the placement position of standard weights on the scale weighing pan should be centered and stable, avoiding eccentric placement leading to mechanical stress deviation and inaccurate weighing data.
Multiple calibration tests and repeated measurements are required during operation to eliminate accidental errors caused by environmental fluctuations and manual operation. After calibration, it is necessary to record the calibration data in detail, including environmental parameters, weighing results, and deviation values, to form a complete calibration record, which is convenient for subsequent data traceability and instrument performance analysis. For precision scales with large measurement range, standard weights of different gradients should be used for segmented calibration to ensure that the accuracy of the full measurement range of the instrument meets the standard, avoiding the problem of local accuracy deviation of the scale caused by single-point calibration. This standardized calibration process can maximize the elimination of systematic errors and accidental errors, ensuring that the precision scale can maintain high-accuracy measurement performance in long-term use.
With the continuous improvement of modern metrology technology and the upgrading of industrial precision manufacturing standards, the technical requirements for standard weights for precision scales are also constantly improving. Higher precision, better stability, stronger environmental adaptability, and more accurate traceability have become the development direction of modern standard weight technology. The popularization of quantum metrology technology has further improved the accuracy upper limit of standard weights, making mass traceability more precise and reliable. At the same time, the intelligent management of standard weights is gradually emerging. Combined with digital recording and information management technology, the whole life cycle management of weight use, maintenance, and calibration is realized, effectively avoiding measurement risks caused by overdue calibration and improper use.
In the entire precision measurement system, standard weights are not only simple weighing auxiliary tools but also the cornerstone of maintaining measurement accuracy and industrial quality stability. Every link from material manufacturing, grade classification, environmental adaptation, standardized use to daily maintenance and periodic calibration determines the performance of standard weights and the reliability of subsequent weighing data. In all industries that take precision measurement as the core support, qualified standard weights and standardized weight management mechanisms are essential basic conditions. They ensure the consistency, accuracy, and traceability of mass measurement data, provide solid technical support for scientific research innovation, industrial quality upgrading, and standardized production, and play an irreplaceable important role in promoting the standardized and high-quality development of various industries.
Standard Weight For Precision Scales
https://www.veidtweighing.com/standard-weights.html
Post Date: Jul 25, 2026
https://www.supplier-manufacturer.com/standard-weight/standard-weight-for-precision-scales.html

![Stackable Cast Iron Weight]()
Stackable Cast Iron Weight
Stackable cast iron weights stand as a foundational and versatile tool across industrial, commercial, and residential functional scenarios, earning long-standing popularit…![F1 Class Calibration Weight]()
F1 Class Calibration Weight
Precision mass measurement forms the foundational pillar of modern scientific research, industrial manufacturing, quality control, and material testing, where even minor d…![25kg Oiml Standard Calibration Weight Crane Scale Test]()
25kg Oiml Standard Calibration Weight Crane Scale Test
Industrial weighing operations rely heavily on the stable and consistent performance of crane scales, which undertake weight measurement tasks for suspended loads in manuf…![2000kg Industrial Calibration Weight Heavy Industry Scale]()
2000kg Industrial Calibration Weight Heavy Industry Scale
In modern heavy industrial production and commercial measurement operations, consistent and accurate weighing data serves as a fundamental foundation for standardized prod…![Standard Weight Wholesale]()
Standard Weight Wholesale
Standard weight wholesale stands as a foundational pillar within the broader B2B distribution ecosystem, serving as the critical connecting link between product producers,…