Analytical Balance Test Weight
In the realm of precision laboratory measurement, analytical balance test weights stand as the most fundamental and indispensable reference standard, underpinning the accuracy, reliability, and traceability of all high-precision weighing operations. Unlike ordinary weighing tools used for direct sample measurement, these specially fabricated mass standards are engineered exclusively for calibrating, verifying, and validating the performance of analytical balances, which are widely applied in chemical analysis, pharmaceutical research, material science, environmental monitoring, and metrology certification. Every quantitative experimental result derived from analytical balance measurements relies on the precise and stable physical properties of test weights, making them an invisible cornerstone of modern laboratory precision testing and scientific data credibility. Even the slightest deviation in the mass or surface condition of a test weight can trigger cascading errors in experimental data, industrial testing, and quality inspection, highlighting the irreplaceable value of standardized test weight application and management in laboratory operations.
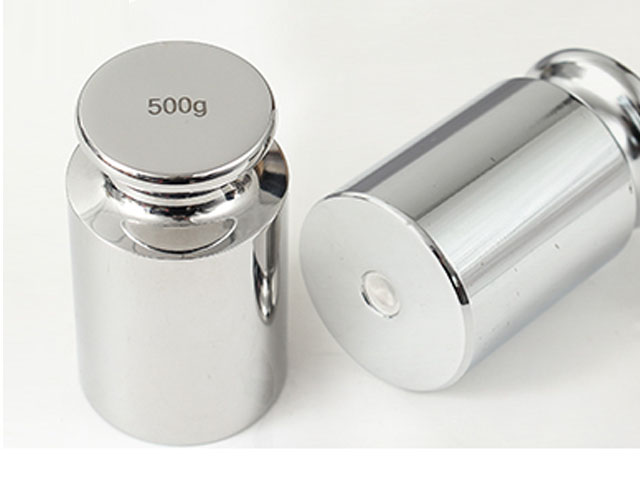
To fully understand the importance of analytical balance test weights, it is essential to first clarify the working mechanism of modern analytical balances and the logical correlation between test weights and balance calibration. Most contemporary high-precision analytical balances operate on the electromagnetic force restoration principle, a sophisticated measurement mechanism that differs fundamentally from traditional mechanical balances. When a sample or a test weight is placed on the weighing pan, it exerts a downward gravitational force that disturbs the balance’s null position. An internal electromagnetic sensor and servomotor immediately generate a reverse electromagnetic force to counteract the downward load, restoring the balance system to its equilibrium state. The magnitude of the electric current required to maintain this null equilibrium is strictly proportional to the mass of the loaded object, and the balance converts this electrical signal into a digital mass reading through internal algorithm processing. In this entire measurement loop, test weights serve as the authoritative reference benchmark to verify whether the balance’s current-force conversion relationship and digital output are accurate and consistent.
The core attribute that distinguishes qualified analytical balance test weights from common metal weights lies in their ultra-high mass precision, excellent dimensional stability, and extreme environmental adaptability. These test weights are manufactured through precision machining, surface polishing, and strict heat treatment processes, with their nominal mass values traceable to international primary mass standards. Professional classification standards, such as ASTM international standards and OIML global metrology specifications, categorize test weights into different precision grades to match the diverse accuracy requirements of analytical balances. High-grade test weights, typically corresponding to ASTM Class 1 and OIML E1/E2 grades, are designed for calibrating ultra-precision analytical balances with a resolution of 0.01mg to 0.1mg, which are used in high-standard scientific research and statutory metrology verification scenarios. Medium-grade test weights including ASTM Class 2 and OIML F1/F2 grades are suitable for routine calibration and daily performance checks of conventional analytical balances commonly used in general laboratories, meeting the precision demands of routine chemical titration, sample formulation, and product quality testing.
The application scenarios of analytical balance test weights cover the entire life cycle of analytical balance use, including pre-use calibration, periodic verification, daily performance inspection, and fault recovery detection. Before a new analytical balance is put into formal use, complete calibration with matched-grade test weights is mandatory to eliminate systematic errors generated during instrument production, transportation, and installation. For balances that have been in long-term service, regular verification with standard test weights is essential because long-term mechanical vibration, internal component aging, and electronic parameter drift will gradually cause deviations in weighing accuracy. In daily laboratory management, operators also need to conduct simple zero-point verification and repeatability tests with standard test weights before daily experiments to ensure the balance operates in a stable and accurate state. Additionally, if the balance experiences accidental impact, dust pollution, temperature and humidity mutation, or long-term idle downtime, test weight calibration must be performed again before resuming use to guarantee valid measurement data.
Error control is the core focus of test weight application, as multiple environmental and human factors can affect the matching accuracy between test weights and analytical balances. Ambient temperature fluctuation is one of the most critical influencing factors; temperature changes will cause slight thermal expansion and contraction of test weight metal materials, leading to tiny mass and dimensional deviations. Meanwhile, temperature drift will also affect the sensitivity of the balance’s electromagnetic sensor, interfering with the force-current conversion accuracy. Therefore, standard laboratory environments for test weight calibration and weighing verification require a constant temperature state, with temperature fluctuation strictly controlled within a small range to ensure the thermal stability of both test weights and balance equipment. Humidity is another key environmental factor: excessive air humidity will cause condensation and slight oxidation on the surface of metal test weights, increasing surface adhesion and micro-mass increment, while overly dry air will generate static electricity on the balance and test weights, resulting in unstable weighing readings.
Dust, surface contamination, and improper operation are also important sources of measurement errors. Tiny dust particles, chemical residues, or fingerprint oil stains attached to the surface of test weights will directly change their actual mass, leading to inaccurate calibration results and subsequent weighing errors. For this reason, standard operation procedures strictly prohibit direct hand contact with test weights; operators must use special non-metallic tweezers or weight-taking gloves to handle test weights to avoid surface contamination. In addition, placing test weights violently on the weighing pan or multiple collisions during handling will cause subtle wear and deformation on the weight surface, damaging its long-term mass stability. During the calibration process, test weights need to be placed gently in the center of the weighing pan to avoid eccentric load errors, as off-center placement will cause uneven stress on the balance’s sensor structure and produce systematic deviation in measurement results.
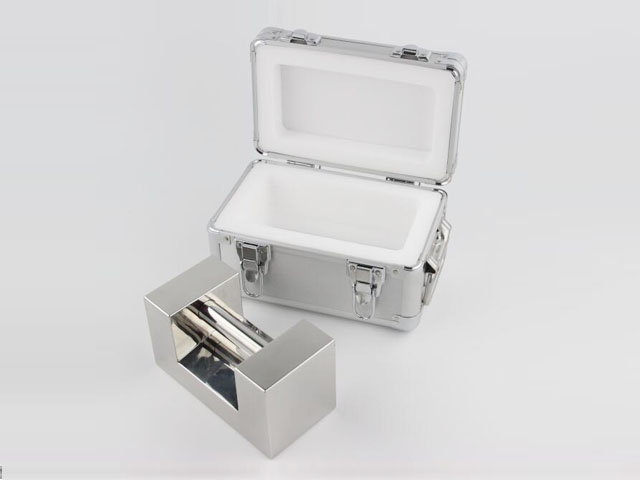
Standardized maintenance and storage of analytical balance test weights are crucial to maintaining their long-term precision and extending their service life. Qualified test weights are usually made of high-density, corrosion-resistant, and low-thermal-expansion alloy materials, which can maintain stable physical properties for a long time under standardized maintenance conditions. Professional storage environments require sealed, dust-proof, moisture-proof, and shock-proof special storage boxes, with independent placement grooves for each test weight to avoid mutual friction and collision. The storage box should be placed in a constant-temperature and dry laboratory cabinet, away from corrosive gases, strong magnetic fields, and direct sunlight, to prevent material corrosion, magnetic interference, and accelerated aging. After each use, test weights need to be gently wiped with professional dust-free cleaning cloths to remove surface dust and tiny contaminants, and placed back in the original position of the storage box in time to avoid loss or confusion of different grade weights.
Regular professional verification and quality assessment are essential links in the whole life cycle management of test weights. Even with daily standardized maintenance, long-term use will inevitably produce subtle mass attenuation and surface wear, so test weights must be sent to professional metrology institutions for periodic calibration and traceability verification in accordance with national and international metrology regulations. Professional calibration institutions adopt transposition weighing methods and high-precision comparison testing technologies to compare the mass of test weights with primary standard masses, accurately detecting tiny mass deviations and judging whether the test weights still meet the corresponding precision grade standards. For test weights that exceed the allowable error range after long-term use, they must be downgraded or scrapped in a timely manner and cannot continue to be used for high-precision balance calibration, so as to prevent invalid calibration from causing large-scale errors in laboratory experimental data and industrial testing results.
The standardized application of analytical balance test weights is closely related to the accuracy and authority of laboratory experimental data, and even affects the quality control level of the entire industry. In pharmaceutical testing, precise weighing of raw materials and finished products relying on calibrated analytical balances ensures the accuracy of drug ingredient content and dose standards, directly related to drug safety and clinical efficacy. In environmental monitoring laboratories, accurate weighing of water samples, soil samples, and pollutant residues provides reliable basic data for environmental quality assessment and pollution control. In material science research, high-precision mass measurement helps researchers accurately calculate material density, component ratio, and reaction yield, supporting the innovation and optimization of new materials. In industrial quality inspection, analytical balance calibration through standard test weights ensures the consistency and accuracy of product detection indicators, helping enterprises meet national and international quality standards and improve product market competitiveness.
It is worth emphasizing that the matching of test weight grade and analytical balance precision must follow strict standardized logic, and high-precision balances cannot be calibrated with low-grade test weights. Ultra-micro analytical balances and micro analytical balances with milligram-level resolution, which are used for trace analysis and precision scientific research, must be calibrated with high-grade test weights with extremely low error limits to ensure the resolution and accuracy of instrument detection. Conventional macro analytical balances used for routine experimental testing can be matched with medium-grade test weights to meet daily calibration and verification needs. Blindly using low-precision test weights for high-end balance calibration will lead to insufficient calibration accuracy, making the balance unable to reach the designed measurement precision, while excessive use of high-grade test weights for ordinary balance detection will cause waste of precision resources and increase laboratory operation costs.
With the continuous improvement of modern metrology technology and laboratory standardization construction, the management system of analytical balance test weights has become increasingly standardized and refined. Modern laboratories have formed a complete set of standardized processes covering test weight selection, use, cleaning, storage, periodic calibration, and scrap management, realizing full-life-cycle traceability control of reference standards. Meanwhile, the continuous upgrading of test weight manufacturing technology has further improved the stability, environmental adaptability, and service life of precision mass standards, providing more reliable basic support for high-precision laboratory measurement. In future scientific research and industrial detection fields, the standardized application and precise management of analytical balance test weights will continue to play an irreplaceable basic role, guarding the accuracy, authenticity, and repeatability of all high-precision weighing measurement data, and laying a solid foundation for the development of scientific research progress and industrial quality upgrading.
Analytical Balance Test Weight
https://www.veidtweighing.com/test-weight.html
Post Date: Jul 25, 2026
https://www.supplier-manufacturer.com/test-weight/analytical-balance-test-weight.html

![Specifications of Stainless Steel Weight]()
Specifications of Stainless Steel Weight
Stainless steel weight specifications serve as a fundamental technical reference for material selection, structural design, engineering construction, and industrial produc…![Test Weight Production]()
Test Weight Production
Test weight production stands as a foundational industrial manufacturing activity that underpins the reliability and consistency of weighing operations across countless in…![Attribute of Calibration Weight]()
Attribute of Calibration Weight
Calibration weights serve as foundational physical references for all weighing and metering operations across industrial production, laboratory research, commercial transa…![Calibration Weight Price]()
Calibration Weight Price
The pricing of calibration weights is never determined by a single superficial factor or random market fluctuation, but by a complex and interconnected system of industria…![Cast Iron Weight For Calibration]()
Cast Iron Weight For Calibration
In the intricate and interconnected landscape of modern industrial production, commercial trade, and scientific measurement, the reliability of weighing data stands as an …