Laboratory Traceable Calibration Weight For Analytical Lab
In modern analytical laboratories, the accuracy and reliability of quantitative experimental data serve as the fundamental foundation for all scientific research, material testing, and chemical analysis work. Every numerical result obtained from weighing experiments, component content detection, and precision sample formulation is closely dependent on the stable performance and accurate calibration of laboratory weighing instruments. Among all auxiliary laboratory equipment, traceable calibration weights stand out as the most critical standard reference tools, undertaking the core function of transferring mass values and correcting instrument deviations. Unlike ordinary experimental weights that only meet basic weighing auxiliary needs, traceable calibration weights are manufactured, tested, and certified in strict accordance with international metrology standards, with complete traceability chains of mass values, making them an indispensable core component of quality control systems in standardized analytical laboratories across pharmaceutical, chemical, environmental testing, food safety, and scientific research fields.
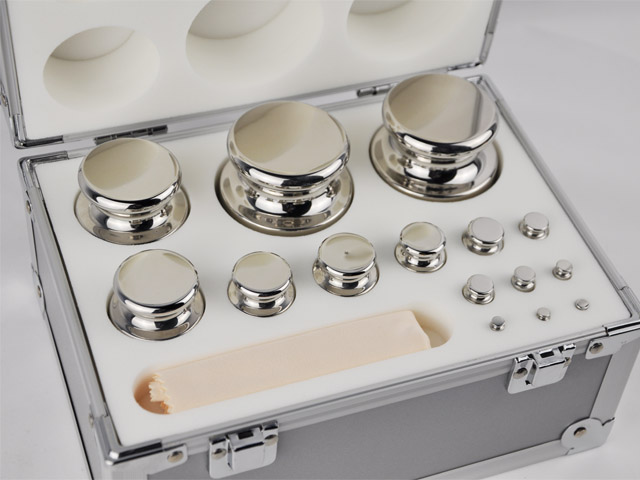
The core connotation of traceable calibration weights lies in the metrological traceability of mass values, which is the essential difference between them and ordinary laboratory weights. Metrological traceability refers to the characteristic that all measured values of a measuring instrument or standard object can be traced back to national or international primary standard values through a continuous and verified comparison chain. For analytical laboratory scenarios, this means that every traceable calibration weight used for instrument calibration and verification has undergone rigorous hierarchical comparison and testing, with clear and complete calibration records, test data, and certification documents. This complete traceability system eliminates the systematic errors caused by unstandardized weight manufacturing and untested mass deviations, ensuring that the weighing data of analytical balances, microbalances, and precision weighing instruments in the laboratory is consistent with international unified measurement standards. In high-precision analytical work such as trace component analysis, micro-sample quantification, and standard solution preparation, even a tiny mass deviation of micrograms or milligrams will lead to huge errors in final experimental results, and traceable calibration weights effectively avoid such experimental risks through standardized value traceability.
The manufacturing and grading standards of traceable calibration weights are strictly formulated based on international metrology specifications, primarily following the OIML R111 international recommendation issued by the International Organization of Legal Metrology and the ASTM E617 standard of the American Society for Testing and Materials. These unified global standards classify calibration weights into different accuracy grades according to mass tolerance, surface finish, material stability, and environmental adaptability, covering multiple grades ranging from ultra-high precision grades for micro-analysis to conventional precision grades for routine laboratory calibration. Analytical laboratories can select matching traceable calibration weights according to the accuracy level of their weighing instruments and experimental scenario requirements. Ultra-high precision grades are mainly applicable to micro-analytical balances and semi-micro balances used for trace substance detection and high-precision scientific research, requiring extremely strict control of mass deviation, surface roughness, and material thermal expansion coefficient. Conventional precision grades are widely used in routine calibration of analytical balances in general chemical analysis, food testing, and environmental monitoring laboratories, meeting the accuracy requirements of conventional quantitative analysis experiments.
Material selection is a key factor determining the stability and service performance of traceable calibration weights, and high-quality materials are the basic guarantee for long-term maintenance of mass accuracy and traceability. Premium traceable calibration weights for analytical laboratories are mostly made of high-density, low-thermal-expansion stainless steel alloys, brass with special anti-corrosion treatment, or non-magnetic metal materials. These materials have excellent physical and chemical stability, featuring low porosity, strong oxidation resistance, corrosion resistance, and wear resistance. In complex laboratory environments with temperature and humidity changes, volatile chemical reagents, and air oxidation, these high-performance materials can effectively prevent weight surface corrosion, quality loss, and structural deformation. Ordinary metal weights are prone to oxidation rust, surface wear, and adsorption of dust and moisture in the air, which will continuously change their actual mass and completely lose measurement accuracy and traceability. In contrast, traceable calibration weights made of special alloys undergo precise surface polishing, passivation, and anti-corrosion treatment during the manufacturing process, which not only ensures the smoothness and flatness of the weight surface to reduce dust adsorption and moisture retention but also maintains stable mass performance for a long time under standard laboratory storage and use conditions.
The standardized application of traceable calibration weights is a core link in the daily quality management of analytical laboratories. Precision weighing instruments such as analytical balances will inevitably produce slight zero drift, sensitivity deviation, and linear error after long-term use, frequent vibration, environmental temperature and humidity changes, and daily wear. If these deviations cannot be corrected in a timely manner, they will directly affect the repeatability and accuracy of experimental data, leading to inconsistent experimental results, failed data verification, and even wrong experimental conclusions. Traceable calibration weights are mainly used for regular calibration, daily verification, and error correction of various precision weighing instruments in the laboratory. Before daily experimental work, laboratory operators can use standard traceable weights of fixed mass to verify the weighing accuracy of the balance, quickly judge whether the instrument has abnormal deviation, and complete zero calibration and precision correction in time. In weekly and monthly routine instrument maintenance and quality inspection, staff will use traceable calibration weights of different mass gradients to test the linearity, repeatability, and stability of the weighing instrument within the full measuring range, comprehensively eliminating systematic measurement errors.
In addition to daily instrument calibration and verification, traceable calibration weights also play an irreplaceable role in laboratory method verification, data traceability confirmation, and proficiency testing. In analytical chemistry experiments, the formulation of standard curve solutions, the quantification of reference materials, and the verification of detection methods all rely on accurate mass measurement data. The use of traceable calibration weights ensures that the mass basis of all standard substances and sample quantification is accurate and traceable, which is a necessary prerequisite for the validity of experimental data. For third-party testing laboratories and certified laboratories that undertake official testing tasks, metrological traceability of experimental data is a mandatory requirement of laboratory accreditation systems such as ISO/IEC 17025. The complete traceability chain formed by traceable calibration weights can provide effective technical proof for the accuracy and authority of laboratory testing data, helping laboratories pass official accreditation, proficiency testing, and data audit inspections smoothly. Without standardized traceable calibration weights, the experimental data of analytical laboratories will lack unified measurement basis and traceability basis, and cannot be recognized by industry supervision and authoritative institutions.
Environmental adaptability and standardized operation specifications are important factors that must be paid attention to in the use of traceable calibration weights, which directly affect the maintenance of weight accuracy and traceability. Analytical laboratories have strict requirements on environmental temperature, humidity, and cleanliness, and traceable calibration weights need to be used and stored in a constant temperature and humidity environment that meets metrological standards. Sudden temperature changes will cause slight thermal expansion and contraction of the weight material, resulting in temporary mass deviation; excessive air humidity will lead to moisture adsorption on the weight surface, and dusty environment will cause dust adhesion, both of which will affect the accuracy of weighing calibration. Therefore, before using traceable calibration weights, it is necessary to place the weights in the laboratory working environment for a certain period of constant temperature adaptation to ensure that the weight temperature is consistent with the ambient temperature and eliminate temperature-induced measurement errors. During the operation process, operators must use special non-magnetic tweezers or gloves to take and place weights, and direct contact with hands is strictly prohibited. Sweat, grease, and fingerprints on human hands will adhere to the weight surface, causing surface pollution and quality change, and gradually destroying the traceability accuracy of the weights.
Regular recalibration and standardized maintenance are key measures to ensure the long-term effectiveness of traceable calibration weights. Although high-quality traceable calibration weights have good material stability, subtle mass changes may still occur after long-term use, surface friction, and environmental influence. In order to ensure the continuous validity of their metrological traceability, all traceable calibration weights used in analytical laboratories need to be sent to authoritative metrological institutions for regular recalibration in accordance with laboratory quality management specifications and national metrology regulations. The recalibration cycle is formulated according to the weight accuracy grade, use frequency, and laboratory environmental conditions. High-precision weights used frequently in micro-analysis scenarios require annual recalibration, while conventional precision weights can adopt a biennial recalibration cycle. After each recalibration, the authoritative institution will issue a formal calibration certificate, recording the actual mass value, deviation range, and detection date of the weight, which forms a continuous and complete traceability record of the weight throughout its service life.
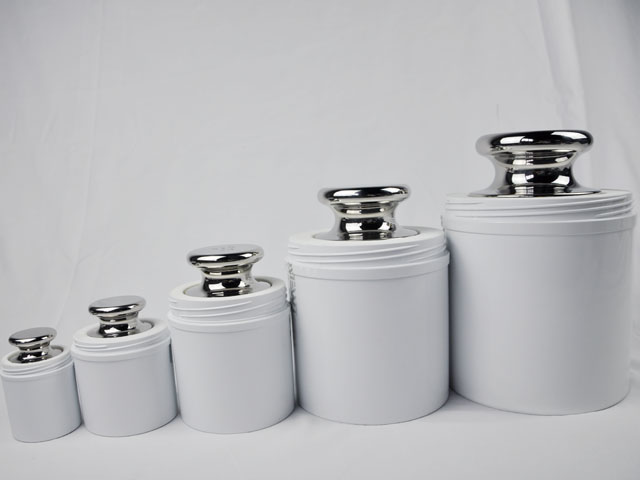
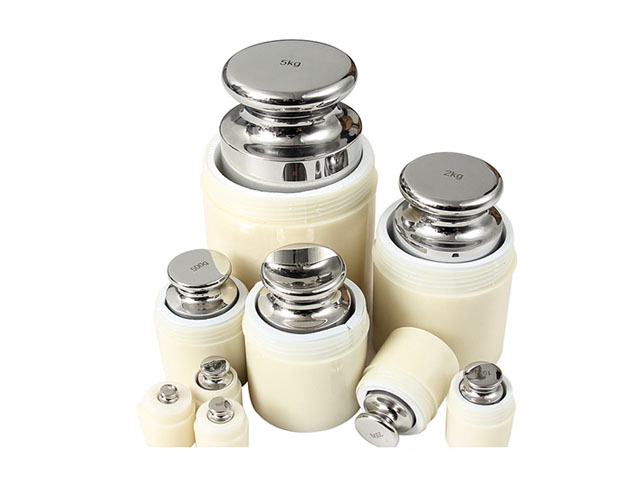
Daily maintenance and scientific storage can effectively extend the service life of traceable calibration weights and maintain stable measurement performance. After each use, the weights need to be gently wiped with a special dust-free soft cloth to remove surface dust and residual pollutants, and then placed in a special sealed storage box with shockproof, dustproof, and moisture-proof functions. The storage box is usually made of high-density shockproof material, which can avoid weight collision, friction, and extrusion during storage and handling, and prevent surface scratch damage and mass change. It is strictly forbidden to place traceable calibration weights in a humid, dusty, or corrosive gas environment, and avoid contact with chemical reagents, acidic and alkaline substances to prevent surface corrosion and material damage. In addition, laboratories need to establish a complete weight use and maintenance ledger, recording each use time, usage scenario, maintenance status, and recalibration information, realizing full-life-cycle traceability management of calibration weights.
The application of traceable calibration weights also provides a solid guarantee for the comparability and repeatability of experimental data in the analytical industry. In the field of scientific research and industrial detection, many experimental projects require cross-laboratory data comparison and long-term experimental result verification. Unified traceable mass standards enable different laboratories, different testing equipment, and different experimental operators to obtain consistent and comparable weighing data under standardized operation conditions, eliminating data differences caused by inconsistent measurement standards. For long-term tracking experiments and continuous monitoring projects, the stable and traceable mass performance of calibration weights ensures that the experimental data obtained in different time periods has longitudinal comparability, which is of great significance for summarizing experimental rules, verifying experimental hypotheses, and formulating industry technical standards.
In conclusion, traceable calibration weights are not only simple auxiliary weighing tools in analytical laboratories, but also the core standard carriers of mass value traceability and measurement accuracy guarantee. They run through all links of laboratory daily calibration, experimental detection, data verification, and quality management, and are the basic guarantee for the authenticity, accuracy, traceability, and comparability of all analytical experimental data. With the continuous improvement of laboratory standardization construction and the increasingly strict industry detection and supervision standards, the importance of standardized selection, correct use, and scientific maintenance of traceable calibration weights has become increasingly prominent. Every analytical laboratory should establish a complete management system for traceable calibration weights, standardize the whole process operation of use, storage, maintenance, and recalibration, give full play to the metrological traceability function of calibration weights, effectively reduce experimental measurement errors, and provide solid technical support for high-precision analytical detection, scientific research innovation, and standardized laboratory operation.
Laboratory Traceable Calibration Weight For Analytical Lab
https://www.veidtweighing.com/laboratory-weights.html
Post Date: Jul 25, 2026

![20g Stainless Steel Calibration Weight School Experiment]()
20g Stainless Steel Calibration Weight School Experiment
In school science laboratories, accurate mass measurement serves as the fundamental foundation for countless physics and chemistry experiments, laying the groundwork for s…![Laboratory Weight Supplier]()
Laboratory Weight Supplier
In every modern laboratory setting, whether engaged in scientific research, industrial material testing, educational teaching experiments, or daily routine sample analysis…![Rectangular Weight]()
Rectangular Weight
Rectangular weight stands as a fundamental geometric weight component widely utilized in industrial production, physical measurement, fitness training, structural engineer…![Standard Weight Supplier]()
Standard Weight Supplier
In every sector that relies on accurate mass measurement and consistent weighing system performance, standard weights stand as foundational functional components that main…![Balance Standard Weight]()
Balance Standard Weight
In every field that relies on quantitative measurement, the coordination between balance equipment and standard weight serves as the fundamental foundation of accurate dat…