Stainless Steel Weight For Jewelry Scale Calibration
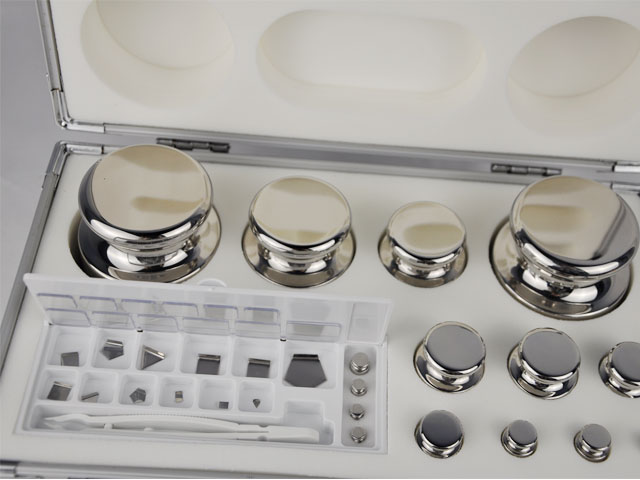
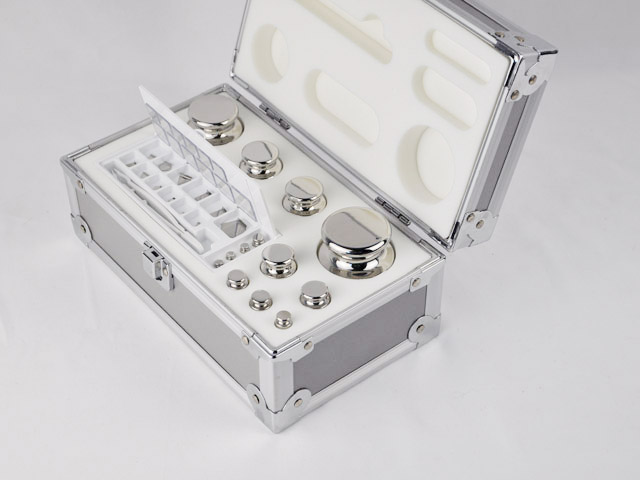
In the intricate world of jewelry making, gemstone evaluation, and precious metal trading, precise weight measurement stands as an indispensable foundation of quality control and value assessment. Jewelry scales, whether compact portable models for field inspections or desktop precision devices for studio and commercial use, rely on consistent calibration to deliver trustworthy readings over extended service periods. Among all auxiliary tools for scale calibration, stainless steel calibration weights have emerged as a staple choice, favored for their stable physical properties, durable surface structure, and consistent mass retention. Understanding the functional value, material characteristics, proper application methods, and daily maintenance of stainless steel calibration weights is essential for anyone working with fine jewelry, precious stones, and precious metal materials, as it directly impacts the accuracy of every measurement and the credibility of daily operational results.
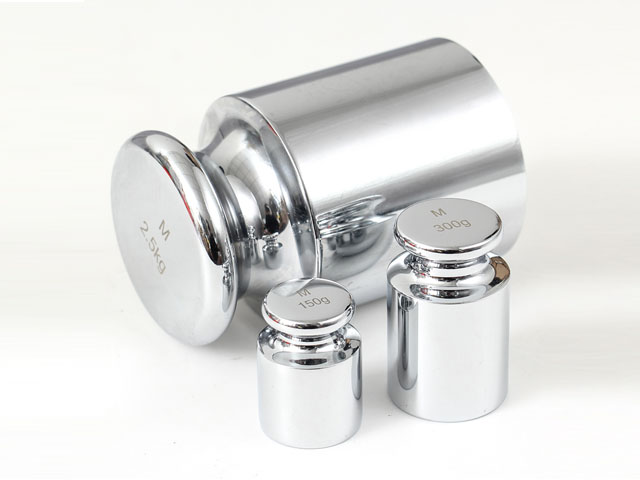
The core purpose of calibrating a jewelry scale is to eliminate cumulative measurement errors caused by long-term use, environmental interference, and mechanical fatigue. Jewelry scales are designed to capture ultra-fine weight changes, often measuring tiny mass units that ordinary weighing tools cannot detect. Even minor deviations in sensor sensitivity, surface leveling, or ambient air flow can lead to noticeable discrepancies in final readings. These small errors may seem negligible for general weighing tasks, but they carry significant implications for jewelry-related work. A slight inaccuracy in weighing gold, silver, or polished gemstones can alter material value calculations, affect the precision of custom jewelry crafting, and even lead to inconsistent product quality in batch production. Stainless steel calibration weights serve as fixed mass references, providing a standardized benchmark to adjust scale parameters, correct reading deviations, and ensure that every weighing result aligns with objective physical values.
The widespread adoption of stainless steel as the primary material for jewelry scale calibration weights stems from its unique physical and chemical attributes that perfectly match the requirements of precision calibration work. Unlike ordinary metal materials that are prone to oxidation, rust, and surface degradation, high-quality stainless steel maintains stable surface conditions and internal structural integrity under conventional working environments. Its corrosion-resistant properties prevent surface discoloration and material loss caused by exposure to air, moisture, or minor contact with daily contaminants, which is critical for sustaining long-term mass stability. Any surface corrosion or material peeling on calibration weights will directly change their actual mass, leading to distorted calibration data and ineffective scale adjustment. Stainless steel’s resistance to wear and scratch also ensures that daily handling and repeated use will not cause excessive surface damage, preserving the uniformity of the weight’s physical form and mass consistency.
In addition to chemical stability, stainless steel features a balanced density and structural uniformity that further enhances its calibration reliability. The consistent internal density of qualified stainless steel weights avoids uneven mass distribution, a common issue with low-quality metal weights that may have internal pores or structural defects. Uniform mass distribution ensures that the weight exerts even pressure on the scale’s weighing pan during calibration, preventing tilting or localized stress that could trigger false sensor readings. For high-sensitivity jewelry scales that respond to subtle pressure changes, this structural uniformity eliminates unnecessary calibration errors and delivers stable, repeatable reference data. Meanwhile, the polished surface treatment of standard stainless steel calibration weights reduces surface adsorption of dust, water vapor, and fine particles. Tiny adsorbed substances can accumulate over time and slightly increase the weight’s effective mass, but the smooth, non-porous surface of refined stainless steel minimizes this accumulation, maintaining the accuracy of the reference mass for longer intervals between maintenance checks.
Jewelry scale calibration scenarios place unique demands on calibration weights, distinguishing them from weights used for industrial or commercial general weighing equipment. Most jewelry weighing tasks involve small mass ranges and ultra-high precision requirements, so stainless steel calibration weights for jewelry scales are mostly designed in small, precise specifications that match the measuring range of portable and desktop jewelry scales. These lightweight, compact weights are easy to place steadily on small-scale weighing pans, avoiding the oversize and excess mass issues that plague industrial calibration tools. Their compact form also facilitates convenient storage and portability, making them suitable for on-site calibration in jewelry stores, mobile appraisal work, and temporary studio operations. Whether calibrating a mini digital jewelry scale for gemstone cutting and polishing or a precision desktop scale for finished jewelry detection, stainless steel weights can provide targeted reference mass support to meet diverse precision calibration needs.
Standard calibration procedures using stainless steel weights follow systematic steps to maximize calibration effectiveness and measurement accuracy. Before initiating calibration, users need to prepare a stable working environment and inspect the state of both the scale and calibration weights. The working platform must be flat, horizontal, and free from vibration, as subtle table shaking or tilting can interfere with the scale’s sensor response. It is also necessary to avoid working in environments with strong air flow, high humidity, or drastic temperature fluctuations, as these environmental factors affect both scale operation and weight surface stability. After environment preparation, the stainless steel calibration weight should be carefully inspected for surface dust, fingerprints, stains, or scratches. Clean, dry soft lint-free cloths are ideal for gently wiping the weight surface to remove surface attachments; no liquid cleaning agents are recommended for routine cleaning, as residual moisture may adhere to the surface and affect mass accuracy.
Preheating the jewelry scale is a necessary preparatory step before formal calibration. Most precision digital jewelry scales require a few minutes of power-on preheating to activate internal sensors and stabilize operating parameters, eliminating reading fluctuations caused by cold start instability. After preheating, the scale should be zeroed with an empty weighing pan to clear residual zero drift from previous use. Once the zero point is stable, the selected stainless steel calibration weight is placed gently in the center of the weighing pan. Central placement is vital because off-center positioning can create eccentric load pressure, leading to inconsistent sensor stress and inaccurate calibration results. After the scale reading stabilizes, users compare the displayed value with the standard mass of the stainless steel weight. If deviations exist, the scale’s built-in calibration function is used to adjust parameters until the displayed reading matches the standard mass value of the weight.
For daily precision maintenance, regular calibration with stainless steel weights helps users track the scale’s performance changes over time. Newly purchased jewelry scales may have minor parameter deviations due to transportation vibration and factory parameter resetting, so initial calibration before formal use is highly recommended. For scales used daily in commercial and studio settings, regular calibration every one to two weeks helps counteract gradual sensor aging and subtle mechanical position shifts. Scales used intermittently or stored for long periods require calibration before each reuse, as long-term idle storage can cause zero point drift and sensitivity attenuation. In addition, calibration should be performed immediately after the scale experiences accidental collision, vibration, or position movement, as external physical impact often disrupts internal precision parameters.
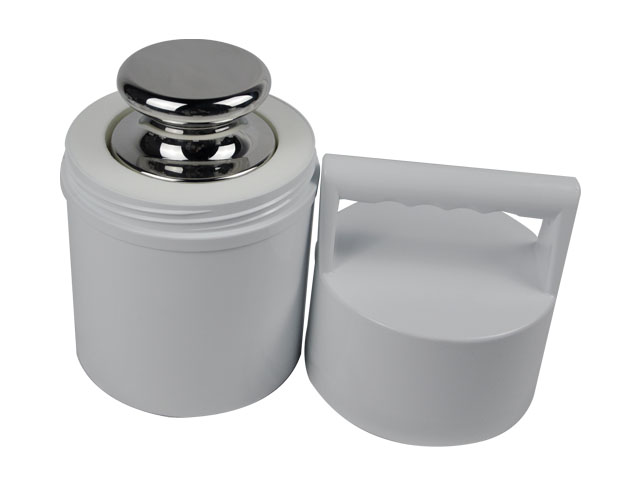
Proper daily maintenance of stainless steel calibration weights directly determines their service life and long-term calibration accuracy. Although stainless steel has strong corrosion resistance, long-term exposure to humid air, dusty environments, or chemical vapors can still cause gradual surface aging and subtle mass changes. Weights should be stored in dry, clean, closed storage containers when not in use, avoiding direct exposure to air and preventing dust accumulation and moisture adhesion. It is essential to avoid contact with acidic, alkaline, or corrosive substances during use and storage, as prolonged contact can damage the surface polishing layer and affect structural stability. Manual handling of calibration weights should be minimized; direct finger contact leaves oil stains and sweat residues on the surface, which not only affect surface cleanliness but also cause slow oxidation and mass change over time. When handling is necessary, auxiliary tools such as clean tweezers or soft gloves can effectively protect the weight surface.
Avoiding improper use behaviors is equally important for maintaining the performance of stainless steel calibration weights. These weights are designed exclusively for scale calibration and precision mass reference, and should never be used for ordinary weighing, pressing objects, or other alternative purposes. Improper use can cause surface scratches, edge wear, or even internal structural deformation, permanently damaging mass accuracy. Stacking heavy objects on calibration weights or placing them on rough, hard surfaces is also prohibited, as external pressure and friction can destroy surface flatness and uniformity. In daily sorting and storage, different specification weights should be placed separately to avoid collision and friction between weights, protecting the integrity of each weight’s surface structure.
The advantages of stainless steel calibration weights become more prominent when compared with weights made of other common materials. Some traditional calibration weights adopt carbon steel or iron materials, which are low in cost but prone to rust and oxidation. Surface rust not only changes mass accuracy but also generates rust powder that may contaminate the scale’s weighing pan and affect subsequent weighing work. Some lightweight alloy weights have poor structural stability and are prone to deformation after slight extrusion, leading to inconsistent mass values. In contrast, stainless steel balances stability, durability, and practicability, adapting to the long-term repeated use needs of jewelry calibration scenarios. Its moderate weight and volume design also avoids the inconvenience of oversized industrial weights and the fragility of ultra-light alloy accessories, making it the most compatible matching tool for small precision jewelry scales.
In actual jewelry industry applications, the stable performance of stainless steel calibration weights supports multiple key work links. In gemstone screening and grading, accurate weight data determines the grade classification and value evaluation of loose gemstones, and reliable calibration ensures consistent grading standards for batch gemstones. In custom jewelry production, precise weighing of precious metal raw materials guarantees the accuracy of material proportioning and finished product weight, reducing material waste and ensuring product consistency. In jewelry retail and second-hand recycling, accurate scale readings ensure fair transaction calculations, maintaining the fairness and credibility of commercial activities. All these work links rely on stable scale performance, and stainless steel calibration weights act as a reliable guarantee for maintaining scale accuracy throughout long-term operation.
It is also important to select appropriate specification stainless steel weights according to the parameters of different jewelry scales. Each jewelry scale has a fixed measuring range and precision interval, and matching calibration weights need to conform to the mainstream measuring range of the equipment. Using excessively heavy weights may cause overload pressure on the scale sensor, causing irreversible damage to precision components, while using excessively light weights cannot cover the mainstream weighing interval of daily work, failing to achieve comprehensive calibration effects. Selecting weights with moderate specifications that match the scale’s daily most frequently used weighing range can maximize calibration effectiveness, ensuring that the equipment maintains high accuracy in core working intervals.
With the continuous improvement of precision requirements in the jewelry industry, the importance of standardized scale calibration is becoming increasingly prominent. Many jewelry practitioners tend to focus on the performance parameters of the scale itself while ignoring the maintenance of calibration tools and standardized calibration operations. In fact, high-precision scales paired with unqualified or poorly maintained calibration tools cannot produce accurate measurement results. Stainless steel calibration weights, as the most basic mass reference standard, establish a stable measurement foundation for all jewelry weighing work. Their stable physical properties and durable structural design reduce the frequency of tool replacement and lower the comprehensive maintenance cost of precision weighing equipment for studios and stores.
In conclusion, stainless steel calibration weights are essential supporting tools for the daily calibration and precision maintenance of jewelry scales. Their unique material stability, structural uniformity, and scene-adaptive design perfectly fit the high-precision measurement needs of the jewelry industry. Standardized calibration operations with stainless steel weights, combined with scientific daily maintenance habits, can effectively eliminate scale measurement errors, maintain long-term stable equipment performance, and provide accurate and reliable data support for gemstone evaluation, jewelry production, and precious metal transactions. For every practitioner engaged in jewelry-related precision weighing work, attaching importance to the correct use and maintenance of stainless steel calibration weights is a key step to standardize operational processes, improve work accuracy, and maintain professional service quality.
Stainless Steel Weight For Jewelry Scale Calibration
https://www.veidtweighing.com/ssweight/StainlessSteelWeight
Post Date: May 28, 2026

![Stainless Steel Test Weight For Metrology Institute Inspection]()
Stainless Steel Test Weight For Metrology Institute Inspection
Stainless steel test weights serve as core precision tools for daily inspection, calibration and verification work carried out by professional metrology institutes, laying…![Standard Weight For Crane Scales]()
Standard Weight For Crane Scales
In modern industrial production, logistics transportation, engineering construction and material detection fields, crane scales have become indispensable core weighing equ…![Standard Weight For Digital Scales]()
Standard Weight For Digital Scales
Digital scales have become indispensable precision measuring tools across civilian, commercial, industrial, and scientific research fields, valued for their high sensitivi…![Laboratory Calibration Weight Kit]()
Laboratory Calibration Weight Kit
Laboratory calibration weight kits serve as foundational metrological tools in all sectors that rely on precise mass measurement, forming an indispensable part of daily la…![Astm Standard Calibration Weight]()
Astm Standard Calibration Weight
Precision mass measurement serves as a foundational pillar across scientific research, industrial production, pharmaceutical manufacturing, and material testing industries…