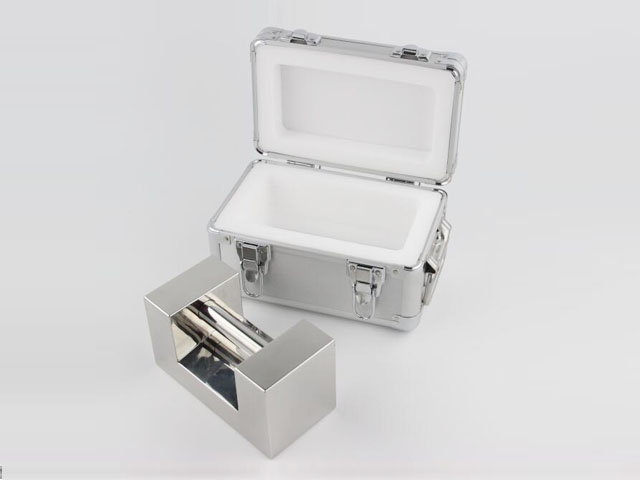
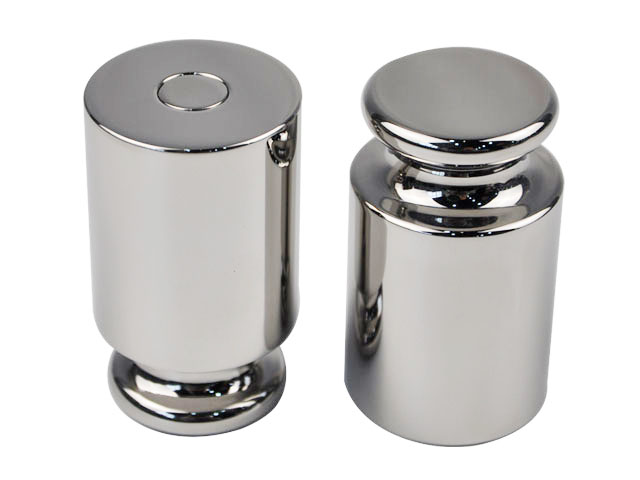
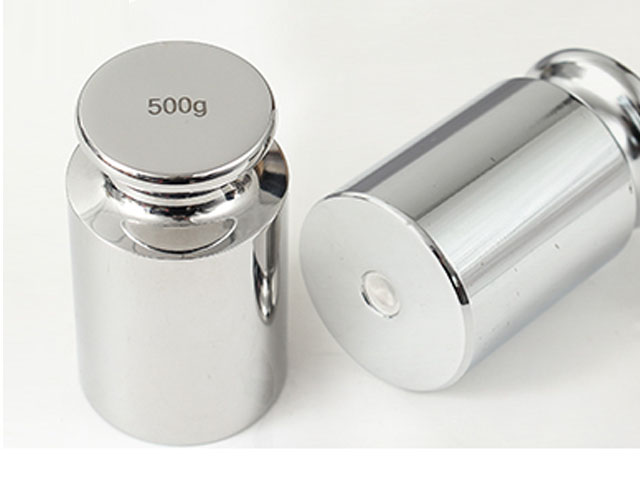
Standard Weight For Counting Scales
In modern industrial production, inventory management, and precision manufacturing, counting scales have become indispensable tools for quantifying bulk small parts, components, and finished products with high efficiency and accuracy. Unlike ordinary weighing scales that only measure total mass, counting scales specialize in calculating the exact number of identical items by analyzing the correlation between single-piece weight and total batch weight. At the core of maintaining the long-term stability and measurement credibility of counting scales lies standard weights, which serve as the universal reference benchmark for calibrating, verifying, and correcting the operational accuracy of counting scale systems. Without qualified and properly applied standard weights, even high-grade counting scales will gradually deviate from accurate measurement standards, resulting in counting errors that may seem trivial in small-batch operations but evolve into substantial losses in large-scale industrial and inventory scenarios.
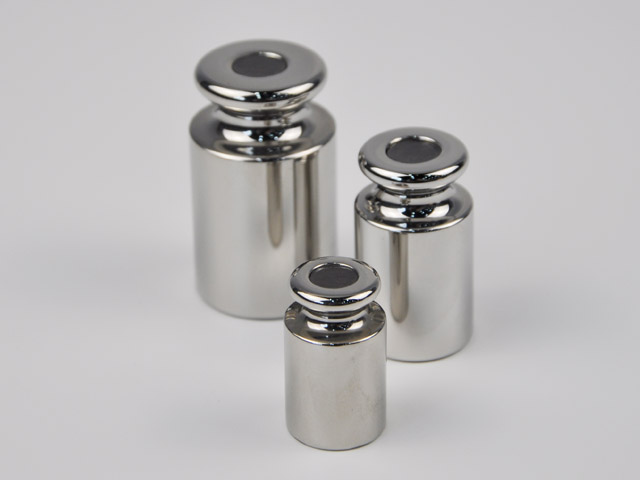
The working logic of counting scales is built on a basic mathematical and physical principle: the total weight of a batch of identical items divided by the average weight of a single item yields the precise quantity of the batch. This seemingly simple calculation process is extremely sensitive to subtle weight deviations, making the accuracy of the reference standard the decisive factor in final counting results. Standard weights for counting scales are specially manufactured mass standards with fixed, traceable, and highly stable mass values. They are produced in strict accordance with international metrology specifications, with extremely low material density deviation, minimal surface wear tolerance, and stable physical properties that resist the impact of conventional environmental changes. These professional characteristics enable standard weights to provide a unified and reliable mass reference for counting scales, effectively eliminating systematic errors caused by instrument drift, environmental interference, or long-term operational wear.
To understand the irreplaceable value of standard weights in counting scale operation, it is essential to analyze the error generation mechanism of counting measurement. In actual production and measurement scenarios, no two individual parts are completely identical. Manufacturing tolerances, subtle differences in raw material texture, and minor deviations in processing technology lead to tiny single-piece weight variations among the same batch of items. Counting scales calculate the average piece weight based on sampled items and then extend this data to the entire batch for quantity calculation. If the scale’s internal weighing benchmark is inaccurate due to the lack of regular calibration with standard weights, the initial sampled average weight will deviate from the true value. This small initial error will be infinitely amplified in large-batch counting, resulting in serious overcounting or undercounting problems. For example, a deviation of only 0.01 grams in single-piece weight identification may lead to a counting error of dozens or even hundreds of pieces when counting tens of thousands of precision electronic components, causing inaccurate inventory data, mismatched production material statistics, and even unqualified product delivery.
Standard weights solve this core accuracy problem by resetting and correcting the internal weighing benchmark of counting scales. The entire calibration and verification process follows a standardized and rigorous logical flow. First, before formal counting operations, the counting scale needs to be preheated and leveled to eliminate basic operational errors caused by instrument standby status and placement deviation. Then, standard weights with a mass matching the scale’s measuring range are placed stably on the scale’s weighing platform. The scale’s internal system compares the real-time measured weight data with the standard fixed mass value of the weight, automatically identifying systematic deviations, and completing parameter correction and benchmark resetting. After calibration, the scale’s induction sensitivity, weight resolution, and data calculation logic all return to the standard metrological state, ensuring that the sampled single-piece average weight and subsequent batch counting results are consistent with real physical values.
The selection of standard weights for counting scales follows strict scientific norms, which are key to ensuring calibration effectiveness and measurement accuracy. Different counting scales have distinct parameters such as maximum weighing capacity, minimum resolution, and counting precision level, requiring matched standard weights in terms of mass grade and numerical value. In accordance with international metrology guidelines and industry measurement specifications, the mass of the selected standard weight should be adapted to the common measurement range of the counting scale. For high-precision counting scales used for tiny parts such as electronic accessories and miniature hardware, small-value standard weights with high precision grades are required to meet the demand for micro-mass calibration. For large-range counting scales applied to industrial bulk parts, medium and large mass standard weights with stable performance are adopted to ensure the comprehensiveness of calibration verification.
In addition to mass matching, the precision grade of standard weights is another critical selection indicator. Standard weights are divided into multiple precision grades based on manufacturing accuracy, allowable error, and traceability level. Higher-grade standard weights feature smaller allowable mass deviation, better surface finish, and stronger environmental stability, which are suitable for high-precision counting scenarios in precision manufacturing, pharmaceutical production, and aerospace component inspection. For conventional industrial inventory counting and ordinary parts statistics, medium-grade standard weights can meet daily calibration and verification needs. It is worth emphasizing that the precision grade of the standard weight must not be lower than the accuracy grade of the counting scale itself. Using low-grade standard weights for high-precision scale calibration will lead to inaccurate benchmark correction, making the entire calibration process ineffective and even introducing additional measurement errors.
Environmental adaptability is also a unique advantage of professional counting scale standard weights, and an important guarantee for stable measurement in complex working scenarios. Industrial production workshops, warehousing centers, and processing sites often have variable environmental factors such as temperature fluctuation, air humidity, and slight air flow. Ordinary counterweights are prone to mass changes due to moisture absorption, oxidation, and thermal expansion and contraction, which cannot be used as accurate measurement references. In contrast, qualified standard weights are made of high-density anti-oxidation metal materials, with precise surface polishing and sealed structural design. They have excellent resistance to temperature changes, moisture corrosion, and surface wear, maintaining stable mass values for a long time in conventional working environments. This stable environmental adaptability ensures that the standard weight’s reference value will not be distorted by on-site environmental interference, enabling the counting scale to maintain consistent measurement accuracy in long-term continuous operation.
The application of standard weights runs through the entire life cycle of counting scales, covering pre-use calibration, regular in-use verification, and post-maintenance correction. For newly purchased counting scales, factory parameter settings may have subtle deviations due to production and debugging differences. Therefore, standard weight calibration must be carried out before official use to ensure that the instrument meets industry measurement accuracy standards. In the daily use process, counting scales will generate cumulative errors due to long-term vibration, frequent bearing of goods, and aging of internal sensors. Regular calibration with standard weights can timely eliminate accumulated errors and maintain long-term measurement stability. After the scale is moved, impacted, or repaired and maintained, the internal weighing benchmark will be changed, and re-calibration with matched standard weights is mandatory to restore accurate measurement performance.
In standardized industrial measurement management, regular verification with standard weights is also an important part of quality control and metrological supervision. Many industries with strict product quality requirements have clear regulations on the periodic calibration of counting instruments. The verification process using standard weights can effectively detect potential problems such as sensor sensitivity decline, platform placement deviation, and internal program logic errors of counting scales. By recording the calibration data of standard weights each time, enterprises can form complete instrument measurement files, realize traceable management of measurement accuracy, and provide reliable data support for product quality inspection, inventory accounting, and production cost control.
The practical value of standard weights for counting scales is fully reflected in various industry scenarios. In the electronic manufacturing industry, a large number of miniature resistors, capacitors, connectors, and other tiny parts rely on counting scales for batch quantity statistics. The precise calibration of standard weights ensures accurate counting of tiny components, avoiding material waste or material shortage in the assembly process due to counting errors. In the hardware processing industry, counting scales are used for quantity inspection of screws, nuts, stamping parts, and other standardized parts. Standard weight calibration ensures the consistency of finished product quantity, improving the qualified rate of product delivery and customer satisfaction. In warehousing and logistics inventory management, counting scales realize rapid statistics of bulk goods, and accurate standard reference ensures the authenticity and effectiveness of inventory data, helping enterprises optimize inventory allocation and improve capital utilization efficiency.
In the pharmaceutical and food industries, which have extremely high requirements for measurement accuracy and safety, the role of standard weights is more prominent. Many pharmaceutical raw materials, granular preparations, and food accessories are counted in batches by counting scales. Inaccurate counting will not only cause economic losses but also may affect product proportioning accuracy and even product safety and qualification. Standard weights provide a stable and accurate measurement benchmark for counting scales in these industries, ensuring that the quantity statistics of raw materials and finished products meet national industry standards and quality supervision requirements, and safeguarding product quality stability.
Correct use and daily maintenance of standard weights are crucial to giving full play to their reference value and extending their service life. In the use process, standard weights should be placed gently on the center of the counting scale platform to avoid collision, friction, and tilt placement, which can prevent surface wear and transient mass deviation caused by uneven force. It is forbidden to touch the weighing surface of standard weights directly with hands, as sweat and oil stains will cause surface corrosion and affect long-term mass stability. After use, standard weights should be cleaned with professional cleaning tools, placed in a dry, dust-proof, and constant-temperature storage environment, and protected from long-term exposure to high temperature, humidity, and corrosive gas environments.
In addition, standard weights need regular metrological traceability and verification. Even high-precision standard weights will have tiny mass attenuation after long-term use. Regular professional verification can correct subtle mass deviations, ensure that their reference values are always within the allowable error range, and maintain the authority and accuracy of the entire counting and weighing system. Many enterprises ignore the regular verification of standard weights, resulting in the use of drifting standard weights for scale calibration, which leads to overall inaccurate measurement data and brings hidden dangers to production and operation quality control.
With the continuous upgrading of industrial intelligence and precision manufacturing technology, the functional performance of counting scales is constantly improving, with higher measurement resolution, faster counting speed, and stronger anti-interference ability. However, the core status of standard weights as the benchmark of counting scale measurement has never changed. No matter how advanced the intelligent algorithm and sensor technology of counting scales are, accurate and traceable physical mass standards are still the fundamental guarantee for reliable measurement data. In the future, with the continuous improvement of industrial metrology standards and the increasingly strict requirements of various industries on measurement accuracy, the standardization application, standardized management, and precision upgrading of counting scale standard weights will become more important.
In conclusion, standard weights are the core guarantee for the accurate operation of counting scales, running through all links of instrument use, maintenance, and verification. They solve the systematic error problem of counting scale measurement through stable and traceable mass reference, avoid economic losses and quality risks caused by counting deviation, and provide reliable technical support for industrial production, inventory management, and quality inspection. All scenarios that rely on counting scales for quantity statistics need to attach importance to the reasonable selection, standardized use, and scientific maintenance of standard weights, give full play to the benchmark role of standard weights, ensure the long-term accuracy and stability of counting scale measurement data, and lay a solid foundation for standardized production and refined management of various industries.
Standard Weight For Counting Scales
https://www.veidtweighing.com/standard-weights.html
Post Date: Jul 25, 2026
https://www.supplier-manufacturer.com/standard-weight/standard-weight-for-counting-scales.html

![M2 Calibration Weight]()
M2 Calibration Weight
Mass measurement stands as one of the most fundamental and indispensable links in all fields of modern industrial production, laboratory scientific research, commercial tr…![Calibration Weight For Balances]()
Calibration Weight For Balances
In every sector that relies on consistent and dependable mass measurement, the role of calibration weight for balances stands as an irreplaceable foundational element that…![Astm Class 1 Calibration Weight]()
Astm Class 1 Calibration Weight
In the intricate and interconnected world of modern precision metrology, the consistency and dependability of mass measurement form the foundational backbone of countless …![10kg Calibration Weight]()
10kg Calibration Weight
In the entire system of mass measurement and weighing verification, the 10kg calibration weight stands as a fundamental and indispensable physical reference medium that br…![Small Gram Size Laboratory Standard Test Weight]()
Small Gram Size Laboratory Standard Test Weight
Small gram size laboratory standard test weights are essential precision tools designed to deliver accurate mass reference values for microscopic and fine-scale weighing o…