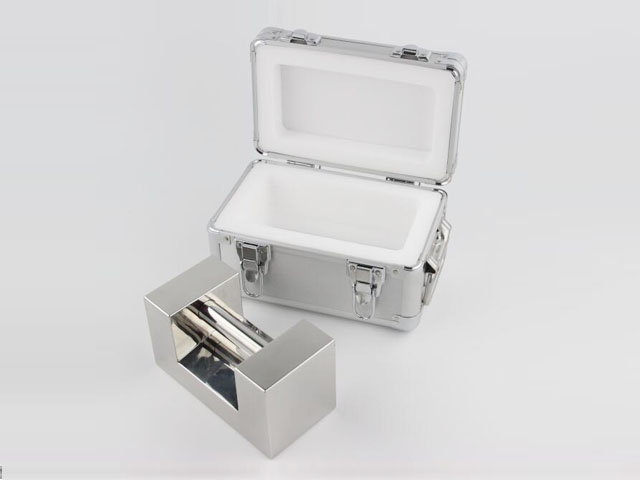
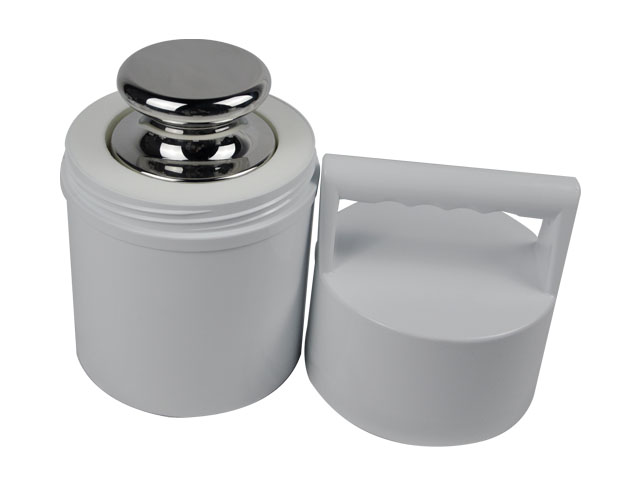
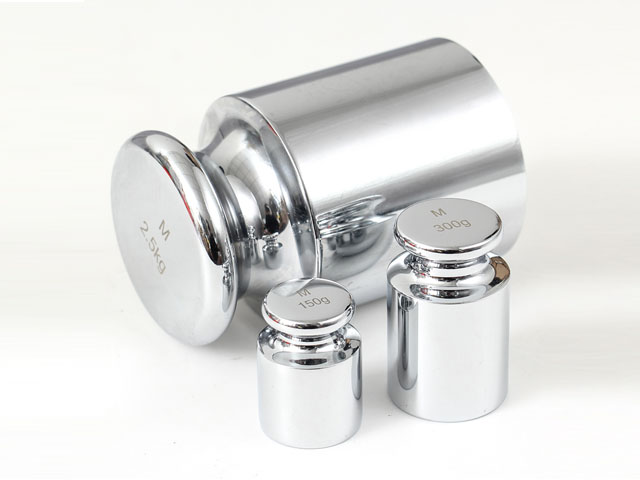
Standard Weight For Bench Scales
Bench scales serve as fundamental weighing instruments across industrial production, laboratory testing, commercial transactions, and quality inspection fields, delivering accurate mass measurement data to support standardized operational processes and reliable result output. At the core of maintaining the long-term accuracy and stability of bench scales lies standard weights, which are precision-manufactured mass standards designed to calibrate, verify, and correct the measurement deviation of bench scales. As a traceable reference benchmark for weighing data, standard weights eliminate systematic errors caused by equipment aging, environmental changes, and long-term operation, ensuring that every weighing result of bench scales complies with international and national metrology specifications. In modern precision weighing systems, the rational selection, correct use, and scientific maintenance of standard weights are indispensable links to guarantee the credibility of weighing data, and their professional application directly determines the operational quality and service life of bench scales.
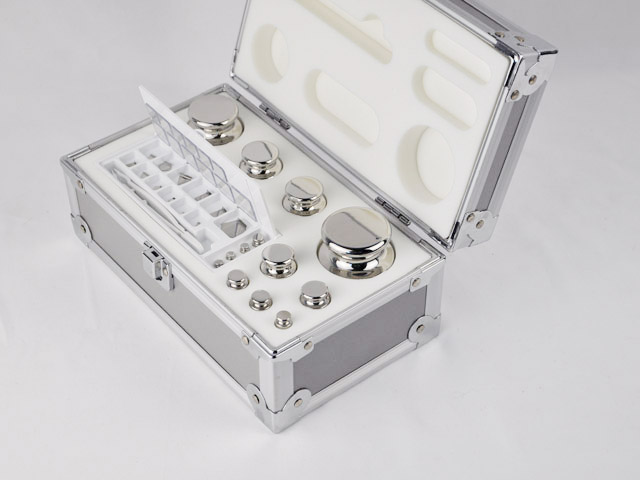
The essential value of standard weights for bench scales is rooted in the working principle of bench scale measurement. Most electronic bench scales rely on load cell sensing technology, which converts the gravity signal of measured objects into electrical signals and further calculates and displays specific mass values through internal circuit systems and algorithm programs. After long-term use, frequent vibration, temperature and humidity fluctuations, and external force extrusion, the sensitivity of load cells will gradually drift, and internal circuit parameters may also produce subtle deviations, resulting in inconsistent weighing results and gradual deviation from true values. Mechanical bench scales are also prone to structural wear, loose parts, and unbalanced force transmission after repeated use, leading to measurement errors. Standard weights, with their highly fixed and certified accurate mass values, provide a unified reference standard for judging the accuracy of bench scales. By placing standard weights with known precise mass on the scale pan, operators can compare the displayed value of the bench scale with the standard mass value, intuitively judge the magnitude of measurement deviation, and complete calibration and adjustment to restore the scale’s measurement accuracy to the qualified range.
To ensure the universality and accuracy of calibration work worldwide, standard weights for bench scales follow unified international classification and tolerance standards, mainly including OIML standards formulated by the International Organization of Legal Metrology and ASTM standards established by the American Society for Testing and Materials. These classification systems divide standard weights into multiple precision grades according to manufacturing accuracy, maximum allowable error, and application scenarios, realizing precise matching between weights and different types of bench scales. Under the OIML standard, common precision grades include E1, E2, F1, F2, M1, and M2, with accuracy decreasing sequentially. E1 and E2 grade weights belong to ultra-high precision reference standards, featuring extremely tiny tolerance errors, and are mainly used for calibrating high-precision analytical bench scales and laboratory precision weighing equipment that require microgram-level accuracy. F1 and F2 grade weights are universal precision calibration standards, balancing accuracy and practicability, and are widely applicable to conventional laboratory bench scales, industrial precision weighing scales, and commercial high-precision bench weighing equipment. M1 and M2 grade weights are ordinary standard weights with relatively loose tolerance ranges, suitable for calibrating ordinary industrial bench scales and commercial weighing scales with low accuracy requirements, meeting the basic weighing precision needs of daily production and circulation links.
The ASTM standard system also forms a complete grading system for bench scale standard weights, covering multiple grades from ultra-precision to general use. ASTM Class 2 weights are applicable to ultra-precision top-loading bench scales with a resolution of 0.001g to 0.01g, meeting the calibration needs of high-end laboratory precision weighing scenarios. ASTM Class 3 weights match bench scales with medium precision, suitable for equipment with a resolution of 0.01g to 0.1g, and are commonly used in pharmaceutical testing, food detection, and light industrial product inspection. Lower ASTM grades are adapted to ordinary industrial bench scales for bulk material weighing and routine metrology verification. The hierarchical design of standard weights avoids the problem of inaccurate calibration caused by mismatched precision grades. Using high-grade weights for low-precision scales will cause unnecessary resource waste, while using low-grade weights to calibrate high-precision bench scales cannot eliminate equipment errors, leading to invalid calibration results and failing to guarantee weighing accuracy.
Material selection is a key factor affecting the performance and service life of standard weights for bench scales, and high-quality materials can effectively ensure the long-term stability of weight mass. At present, the mainstream manufacturing materials of standard weights include stainless steel, cast iron, and aluminum alloy, each with unique performance characteristics and applicable scenarios. High-precision standard weights of E1, E2, F1, and F2 grades are mostly made of high-density polished stainless steel. This material has excellent corrosion resistance, oxidation resistance, and wear resistance, will not produce mass loss or surface deformation due to long-term air exposure, humidity erosion, and frequent handling, and can maintain stable mass accuracy for a long time. Its smooth and dense surface also avoids the adhesion of dust, moisture, and pollutants, reducing the error caused by surface attachment during weighing calibration. Medium and low-precision M1 and M2 grade standard weights usually adopt cast iron materials with surface anti-rust treatment. Cast iron has high overall rigidity and low cost, meeting the frequent use needs of industrial and commercial conventional calibration scenarios, and can maintain stable performance in harsh working environments such as dust and humidity. Aluminum alloy standard weights are light in weight, easy to carry and operate, and are mostly used for portable bench scale calibration and field temporary metrology verification, suitable for scenarios requiring frequent mobile operation.
Scientific selection of standard weights is the premise of effective calibration of bench scales, and the selection process needs to comprehensively consider the precision grade, maximum weighing range, minimum resolution, and application environment of bench scales. First of all, the precision grade of the standard weight must be one level higher than the calibrated bench scale, which is a basic principle to ensure calibration effectiveness. The higher precision of the standard weight can cover the tiny errors of the bench scale itself, ensuring that the calibration result is true and reliable. For example, F1 grade standard weights should be used to calibrate F2 grade precision bench scales, and M1 grade weights are suitable for calibrating M2 grade ordinary weighing scales. Secondly, the mass specification of the standard weight needs to match the weighing range of the bench scale. In conventional calibration work, it is necessary to select multiple standard weights of different specifications to complete full-range detection, including low-load, medium-load, and high-load positions of the scale. Low-mass standard weights are used to verify the accuracy of small-range weighing of the bench scale and detect the sensitivity of the scale under light load; medium and large-mass standard weights are used to calibrate the conventional working range and maximum weighing limit of the equipment, effectively avoiding the accuracy deviation of the bench scale under different load states.
In addition to grade and specification matching, the environmental adaptability of standard weights and bench scales cannot be ignored in practical application. Weighing and calibration work is extremely sensitive to environmental factors such as temperature, humidity, air flow, and vibration. Standard weights will produce tiny volume expansion and contraction with temperature changes, and excessive temperature difference will lead to subtle mass deviation and affect calibration accuracy. Therefore, before formal calibration, standard weights and bench scales need to be placed in the same working environment for a certain period of constant temperature adaptation to ensure that the temperature of the weights, scales, and environment remains consistent. Excessively high air humidity will cause moisture to adhere to the surface of standard weights, and long-term humid environment will also cause oxidation and corrosion of low-grade weights, resulting in mass change. Meanwhile, strong air flow and ground vibration will interfere with the stable placement of standard weights and the reading stability of bench scales, so calibration work should be carried out in a closed, dry, stable, and vibration-free working environment to eliminate external interference factors.
Standardized operation procedures are crucial to give full play to the calibration value of standard weights and avoid human-induced calibration errors. Before using standard weights, operators need to complete pre-use inspection and preparation work. First, check the surface integrity of the standard weights to confirm that there is no wear, scratch, corrosion, deformation, or attachment of dust and dirt, and verify the validity of the weight’s calibration certificate to ensure that the weights are within the valid traceability period. Expired standard weights cannot be used for formal calibration work, as their mass accuracy may have drifted and cannot be used as a metrology reference. Then, clean the weighing pan of the bench scale and the working table to remove sundries, ensure that the scale is placed horizontally and stably, complete power-on preheating and zero-point calibration, and eliminate zero drift errors of the equipment itself. During the calibration operation, operators need to wear clean gloves to handle standard weights, and it is strictly forbidden to directly touch the weight surface with hands. Sweat, oil, and dirt on human hands will adhere to the weights, causing temporary mass increase and affecting calibration accuracy, and long-term direct contact will also cause surface corrosion of weights and damage precision.
In the formal calibration process, standard weights should be placed gently and stably in the center of the bench scale pan, avoiding sliding, collision, and tilting placement. Eccentric placement will cause uneven force on the scale pan, resulting in unbalanced stress of the internal sensor and structural parts of the bench scale, generating additional measurement errors and leading to inaccurate calibration results. For high-precision bench scales, multiple repeated weighing tests are required with standard weights of different specifications. Each group of standard weights needs to be weighed multiple times, and the average value is taken for data comparison to eliminate random errors caused by accidental factors. After completing full-range calibration, record all weighing data and deviation values in detail, adjust the internal parameters of the bench scale according to the deviation range until the displayed value is consistent with the standard weight value within the allowable error range, and finally complete the calibration record and archiving work to form traceable calibration data.
Long-term scientific maintenance and standardized storage are essential to maintain the precision and service life of standard weights for bench scales. As precision metrology standards, standard weights are extremely sensitive to external damage and environmental changes, and improper maintenance will directly lead to precision attenuation and invalidation. In terms of daily storage, standard weights of all grades need to be placed in a special sealed storage box, with independent fixed slots to avoid collision and friction between weights. The storage environment should maintain constant temperature and humidity, dry and clean, away from corrosive gases, dust pollution, and direct sunlight. High-precision E1, E2, F1, and F2 grade weights need to be stored in a constant temperature and humidity precision storage cabinet to avoid subtle mass changes caused by environmental fluctuations. It is forbidden to place standard weights in high-temperature, humid, dusty, and corrosive environments for a long time, and also avoid stacking and squeezing heavy objects on the weights.
Daily cleaning and regular verification are important links in the maintenance of standard weights. For stainless steel precision standard weights, daily cleaning can be carried out with soft non-abrasive cleaning cloth and neutral detergent, and wiped dry with a clean dry cloth after cleaning to ensure no water stain and residue on the surface. It is strictly forbidden to use corrosive solvents such as acid and alkali liquids and hard abrasive tools such as steel balls to clean the weights, so as to prevent surface scratch, oxidation, and corrosion from damaging the precision structure. Cast iron standard weights with anti-rust treatment need to regularly check the surface anti-rust layer, timely repair damaged anti-rust parts, and regularly remove surface dust and floating dirt to avoid long-term dirt accumulation leading to local corrosion. In addition, standard weights must be sent to professional metrology institutions for regular calibration and verification according to the cycle requirements. Combined with the frequency of use and precision grade, high-precision weights usually need annual calibration, and medium and low-precision weights can be verified every one to two years. Regular calibration can timely find the tiny mass deviation of standard weights, complete correction and adjustment, and ensure that the weights always meet the metrology standard requirements in the whole life cycle of use.
The standardized application of standard weights for bench scales plays an irreplaceable role in ensuring industrial quality control, commercial transaction fairness, and laboratory data accuracy. In industrial production, bench scales are widely used in raw material batching, product weighing classification, and finished product quality detection. Accurate weighing data is the basis for stable product quality and standardized production processes. Regular calibration of bench scales with qualified standard weights can eliminate equipment measurement errors, avoid product quality problems caused by inaccurate weighing, and reduce production loss and quality risk. In commercial circulation links, bench scales are used for commodity weighing and transaction settlement, and accurate weighing is the core guarantee of fair trade. Standard weight calibration ensures that the weighing data of commercial bench scales is true and effective, avoids measurement fraud and transaction disputes, and maintains the orderly development of the market trading environment.
In scientific research and laboratory testing fields, bench scales undertake the weighing work of experimental samples, reagents, and precision parts, and the accuracy of weighing data directly affects the authenticity and repeatability of experimental results. The use of high-precision standard weights for regular calibration of laboratory bench scales can effectively control measurement uncertainty, ensure that experimental data meets academic research and testing specification requirements, and provide reliable data support for scientific research innovation and technical testing. In addition, in the field of legal metrology and quality supervision, standard weights, as traceable national metrology standards, provide authoritative technical basis for the inspection and verification of bench scale equipment in various industries, ensuring that all weighing links in social production and operation activities are within the standardized and accurate measurement range.
In actual use, there are some common inappropriate operations that easily affect the calibration effect of standard weights and bench scales, which need to be avoided in daily work. Many operators ignore the constant temperature adaptation link and directly use standard weights for calibration after taking them out of the storage environment with large temperature difference from the working site, resulting in tiny mass deviation of weights due to temperature difference and inaccurate calibration results. Some operators randomly place standard weights on the edge of the scale pan during calibration, resulting in eccentric load error, which makes the calibration data deviate from the actual situation. In addition, problems such as failure to clean the weight surface and scale pan in time, repeated use of expired uncalibrated weights, and violent handling and collision of weights will all cause irreversible damage to the precision of standard weights and bench scales, affecting the long-term stability of weighing work.
With the continuous improvement of industrial precision production requirements and metrology standard systems, the technical requirements for standard weights for bench scales are also constantly upgrading. Modern precision manufacturing technology further improves the surface finish, dimensional accuracy, and mass stability of standard weights, and new high-performance anti-corrosion and wear-resistant materials are gradually applied to weight manufacturing, effectively extending the service life and precision retention period of standard weights. At the same time, the intelligent calibration mode combining standard weights and intelligent bench scales is gradually popularized, realizing automatic weighing, data comparison, deviation analysis, and calibration record storage, reducing human operation errors and improving the efficiency and accuracy of calibration work. In the future, with the continuous development of metrology technology, standard weights for bench scales will develop towards higher precision, better stability, stronger environmental adaptability, and more intelligent application, providing more reliable basic support for all walks of life to carry out accurate weighing work.
In conclusion, standard weights are the core guarantee for the accurate and stable operation of bench scales, and their reasonable selection, standardized use, and scientific maintenance run through the whole process of bench scale operation and management. All links including grade matching, environmental control, operation specification, and daily maintenance directly affect the weighing accuracy of bench scales and the credibility of measurement data. In daily production, detection, and transaction work, attaching importance to the standardized application and management of standard weights, strictly abiding by metrology calibration specifications, and avoiding inappropriate operation behaviors can effectively eliminate measurement errors of bench scales, ensure the long-term stable and accurate operation of weighing equipment, and provide solid technical support for industrial quality improvement, fair commercial transactions, and reliable scientific research data. As the most basic and critical metrology standard of bench scales, standard weights play an irreplaceable fundamental role in maintaining the standardization and accuracy of social measurement systems.
Standard Weight For Bench Scales
https://www.veidtweighing.com/standard-weights.html
Post Date: Jul 25, 2026
https://www.supplier-manufacturer.com/standard-weight/standard-weight-for-bench-scales.html

![Laboratory Weight For Sale]()
Laboratory Weight For Sale
Laboratory weights stand as fundamental precision instruments in modern scientific research, industrial testing, and analytical measurement environments, serving as reliab…![What is Laboratory Weight]()
What is Laboratory Weight
Laboratory weights are fundamental mass reference tools indispensable for all kinds of quantitative weighing work in scientific research, chemical analysis, biological exp…![Stainless Steel Grip Weight For Industrial Weighing]()
Stainless Steel Grip Weight For Industrial Weighing
Industrial weighing operations form the foundational backbone of nearly every manufacturing, processing, logistics, and production sector across modern industrial landscap…![20kg Stainless Steel Weight]()
20kg Stainless Steel Weight
In various industrial production processes, daily operational management and professional measurement debugging work, the 20kg stainless steel weight has always occupied a…![Stainless Steel Hook Weight For Balance Testing]()
Stainless Steel Hook Weight For Balance Testing
Balance testing serves as a foundational part of precision measurement work across industrial production, laboratory research, commercial detection and multiple other fiel…