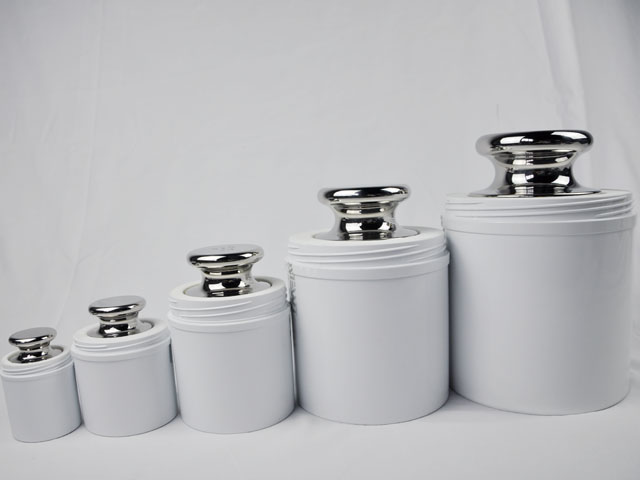
Standard Weight For Laboratory Balances
In modern laboratory scientific research, industrial detection, and analytical testing, the accuracy and reliability of weighing data serve as the fundamental guarantee for experimental validity and test result repeatability. Laboratory balances, as core precision weighing instruments, cannot maintain long-term stable measurement performance solely through internal system calibration. Standard weights, as traceable reference mass standards, are indispensable auxiliary tools for verifying, calibrating, and testing laboratory balances. They provide a unified mass reference benchmark for all weighing operations, eliminate systematic errors caused by instrument aging, environmental interference, and operational deviation, and ensure that all weighing data conforms to international metrological specifications. Understanding the professional attributes, classification standards, application norms, and maintenance requirements of standard weights is essential for every laboratory practitioner to standardize experimental operations and improve data accuracy.
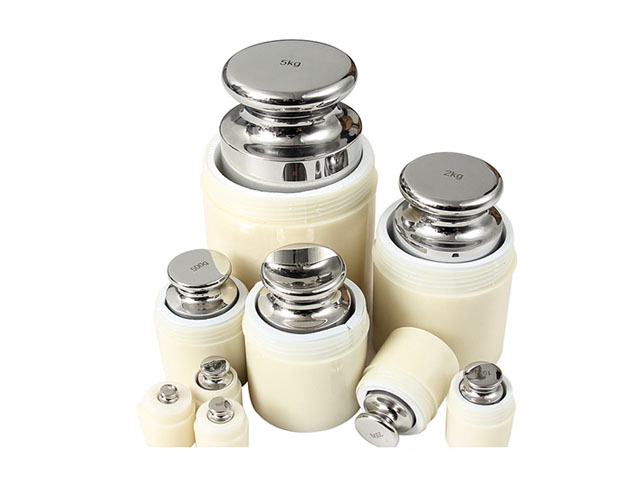
The core function of standard weights for laboratory balances lies in establishing traceable mass measurement relationships. All scientific measurement activities follow the basic principle of value traceability, which means all measured data must be traced back to international primary measurement standards to ensure global uniformity and comparability of measurement results. Before the official revision of the international kilogram definition, the global mass benchmark relied on the international prototype kilogram stored in a specialized metrological institution. With the update of the international unit system, mass definition has been upgraded to a physical constant-based quantification standard, further improving the long-term stability and accuracy of mass reference values. Laboratory standard weights act as intermediate transmission carriers in this traceability system. National metrology institutions calibrate high-level standard weights based on international primary standards, and laboratory-level standard weights are further calibrated against these high-level weights, forming a complete and hierarchical value transmission chain. This chain ensures that every weighing result obtained by laboratory balances is accurate, standardized, and internationally recognizable, avoiding measurement deviation caused by inconsistent reference benchmarks in different laboratories.
The classification of laboratory balance standard weights follows two mainstream international standard systems, namely the OIML R-111 standard formulated by the International Organization of Legal Metrology and the ASTM E617 standard established by the American Society for Testing and Materials. These two standard systems define detailed accuracy classes, maximum permissible errors, nominal mass ranges, and technical requirements for standard weights, covering all application scenarios from ultra-precision analytical testing to routine laboratory verification. Under the OIML system, standard weights are divided into nine accuracy classes: E1, E2, F1, F2, M1, M1-2, M2, M2-3, and M3, with accuracy decreasing sequentially. E1 and E2 grades belong to ultra-high-precision reference weights, mainly used for calibrating high-end analytical balances, microbalances, and other ultra-precision weighing instruments, and are mostly applied in core fields such as metrological research, pharmaceutical precision analysis, and material micro-testing. F1 and F2 grades are medium-high precision weights, widely used in conventional laboratory balance calibration, daily precision weighing verification, and industrial quality inspection, balancing accuracy and practical applicability. M-series weights are ordinary precision standard weights, suitable for routine verification of ordinary laboratory balances and general industrial weighing equipment, meeting the basic accuracy requirements of conventional experimental operations.
The ASTM standard system adopts a different classification logic, focusing more on adapting to industrial and American laboratory application scenarios, with classification grades including Class 0 through Class 7. Class 0 weights correspond to the highest precision level, equivalent to the OIML E1 grade, used for top-level metrological calibration and scientific research. With the gradual increase in grade numbers, the permissible error range expands, and the application scenarios gradually expand to conventional laboratory and industrial fields. Different from the OIML standard’s strict hierarchical error control, the ASTM standard puts forward more detailed requirements for the surface finish, material stability, and environmental adaptability of weights, making it more suitable for long-term continuous use in complex industrial laboratory environments. Laboratories need to select standard weights that match the balance accuracy level and experimental scenario according to their regional certification requirements and experimental purpose, and mismatched weight grades will directly lead to invalid calibration results and inaccurate experimental data.
Material performance is a key factor determining the accuracy stability and service life of laboratory standard weights. High-quality standard weights must possess excellent physical and chemical stability, including low thermal expansion coefficient, strong corrosion resistance, good wear resistance, and stable density, to avoid mass deviation caused by environmental changes and long-term use. Common manufacturing materials for high-precision standard weights include austenitic stainless steel, non-magnetic stainless steel, and brass with special surface treatment. Ultra-high-precision E1 and E2 grade weights usually adopt high-purity non-magnetic stainless steel materials. This material has extremely low magnetic susceptibility, effectively avoiding mass measurement interference caused by magnetic field adsorption in laboratory environments. Meanwhile, its ultra-low thermal expansion coefficient can resist mass volume changes caused by temperature fluctuations, ensuring stable mass values in different temperature environments.
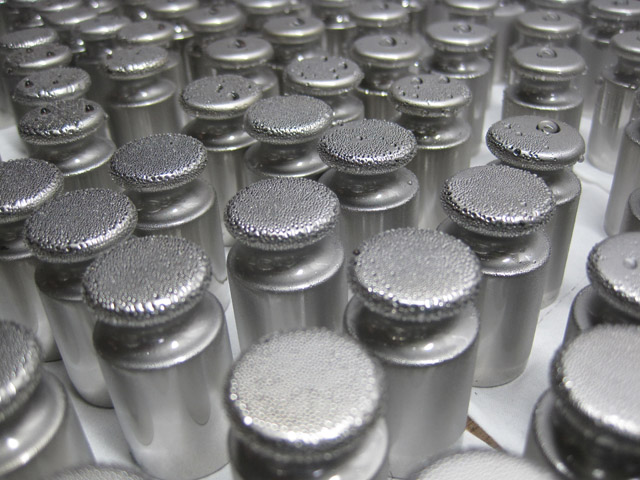
Medium and conventional precision standard weights mostly use high-quality polished stainless steel or brass materials. After precise polishing, grinding, and anti-oxidation coating treatment on the surface, these materials can effectively prevent surface oxidation, rust, and dust adhesion. In contrast, low-precision standard weights may use cast iron materials with surface paint protection, but such weights are susceptible to environmental humidity and corrosive gases, prone to paint peeling and surface corrosion, leading to gradual mass changes, so they are only suitable for low-accuracy routine verification scenarios. In addition to material selection, the surface processing technology of standard weights is also crucial. Smooth and flawless surfaces can reduce the adhesion of dust, moisture, and experimental residues, minimizing the impact of external attachments on the actual mass of weights, which is an important technical guarantee for maintaining long-term accuracy of standard weights.
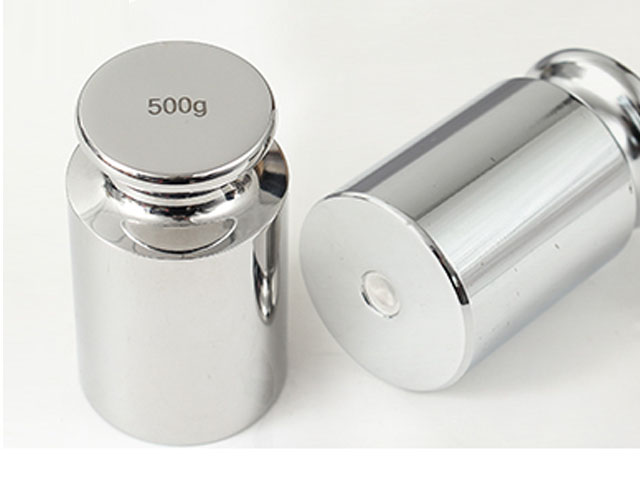
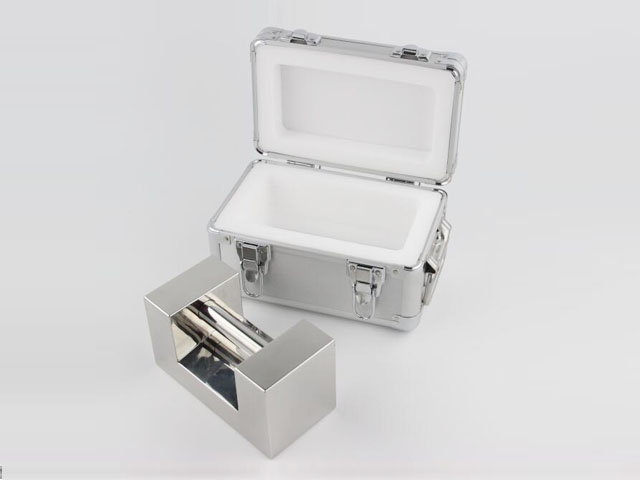
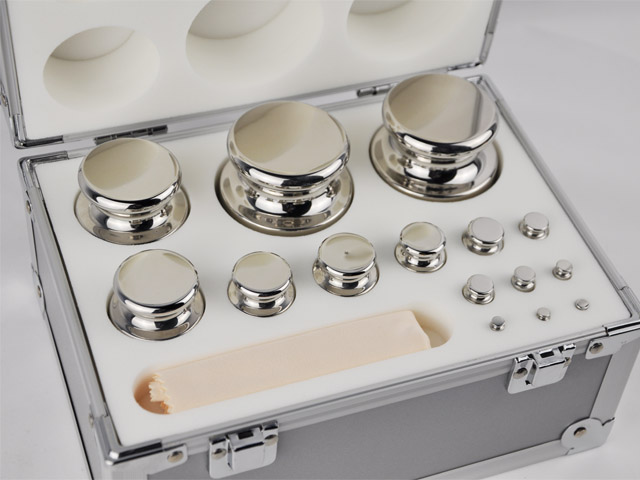
Standard weights for laboratory balances have strict standardized specifications in terms of nominal mass, structural design, and morphological parameters. The nominal mass of standard weights covers a complete gradient range from 1 milligram to 5000 kilograms, fully adapting to the weighing range requirements of different types of laboratory balances including microbalances, analytical balances, semi-micro balances, and top-loading balances. Small-mass weights below 1 gram usually adopt sheet or wire structures, with ultra-high surface flatness to ensure stable placement on the balance weighing pan and no deformation due to extrusion. Medium and large-mass weights above 1 gram mostly adopt cylindrical or square structures with flat upper and lower surfaces, featuring stable placement and uniform stress distribution, which can avoid tilt and offset during the weighing process that affects measurement results.
In terms of structural design, high-precision standard weights adopt a sealed integrated structure, with no internal gaps or detachable parts, preventing internal dust accumulation and mass changes caused by component loosening. Some medium-precision weights adopt an adjustable internal structure, with tiny tuning cavities inside. Professional metrological personnel can fine-tune the internal counterweight according to calibration results to ensure that the weight mass is within the standard error range. However, adjustable structure weights have higher requirements for use and storage environment, and external vibration and impact may affect the internal tuning state, so they need more rigorous daily maintenance. All standard weights are uniformly marked with nominal mass, accuracy grade, manufacturing traceability code, and calibration validity period, which is convenient for laboratory classification management, regular inspection, and traceability query.
The standardized use of standard weights is the core link to ensure the accuracy of balance calibration and weighing verification. Before using standard weights, laboratory personnel must first complete environmental pre-adjustment and instrument pre-inspection. The laboratory environment where calibration is carried out needs to maintain constant temperature and humidity, with the temperature controlled within 18℃ to 25℃ and the relative humidity maintained between 40% and 60%. Excessively high or low temperature will cause thermal expansion and contraction of weights and balance components, while excessive humidity will lead to surface moisture adsorption and oxidation of weights, both of which will introduce systematic errors. At the same time, it is necessary to avoid strong air convection, direct sunlight, and electromagnetic field interference in the working environment, as these factors will affect the stable operation of high-precision electronic balances and the placement stability of standard weights.
Before formal calibration, the laboratory balance needs to be preheated for a specified time according to its accuracy grade. High-precision analytical balances require a preheating time of more than 30 minutes to stabilize the internal circuit and sensor performance. Meanwhile, the weighing pan and internal cavity of the balance should be cleaned with dust-free soft cloth and neutral cleaning solution to remove residual experimental impurities and dust. The standard weights to be used must be taken out of the constant-temperature storage box and placed in the working environment for temperature balance, so that the weight temperature is consistent with the laboratory ambient temperature, avoiding temperature difference-induced mass deviation during weighing.
In the calibration operation, it is necessary to select standard weights with matching nominal mass according to the maximum weighing range and common weighing interval of the balance. For accurate verification, the mass of the selected standard weight should be close to the full-scale or commonly used weighing value of the balance, which can effectively detect the linear error and load error of the balance under actual working load. During the placement process, tweezers or special weight clamping tools must be used strictly. Direct manual contact is prohibited, because the sweat, grease, and dust on human hands will adhere to the weight surface, changing the actual mass of the standard weight and causing calibration errors. The placement action should be gentle and stable, avoiding collision, extrusion, and sliding between the weight and the weighing pan, so as to prevent surface wear and structural deformation of the weight, and also avoid damage to the balance sensor caused by instantaneous impact force.
Multiple repeated weighing and verification operations are required during calibration. Generally, 3 to 5 repeated measurements are carried out for each mass gear, and the average value is taken after eliminating abnormal data, which can effectively reduce random errors in the measurement process. After the calibration is completed, it is necessary to record the calibration data in detail, including environmental parameters, weight grade and nominal mass, balance model, weighing data, and error calculation results, forming a complete calibration record file. These records are not only the basis for judging whether the balance meets the working accuracy standard, but also important supporting materials for laboratory qualification audit, data traceability, and experimental result verification.
Scientific daily maintenance and periodic calibration are essential to maintain the long-term accuracy and service life of standard weights. After each use, the standard weights must be cleaned in time according to standardized procedures. High-precision weights need to be wiped with dust-free soft silk cloth and anhydrous ethanol, and placed in a special sealed storage box after natural air drying to avoid residual cleaning agent and surface moisture. The storage box of standard weights needs to be placed in a dry, constant-temperature, dust-free special storage cabinet, away from corrosive gases, strong magnetic fields, and vibration sources. Classified storage is required according to weight accuracy grade and nominal mass, avoiding mixed placement of high-precision and low-precision weights to prevent cross-contamination and collision damage.
In addition to daily maintenance, standard weights must undergo regular metrological calibration by accredited professional metrological institutions to ensure that their mass values are always within the permissible error range. The calibration cycle varies according to the accuracy grade and usage frequency of the weights. Ultra-high-precision E1 and E2 grade weights, which are used for top-level calibration, have a calibration cycle of once a year due to their high accuracy requirements and low usage frequency. Medium-precision F1 and F2 grade standard weights, which are frequently used in daily laboratory calibration, need to be calibrated once every six months to one year. Ordinary M-series conventional weights can be calibrated once every one to two years according to usage wear and environmental conditions. For weights used in high-frequency, high-dust, and corrosive environments, the calibration cycle needs to be appropriately shortened to eliminate potential accuracy errors caused by environmental erosion and long-term wear.
During storage and use, standard weights need to be regularly inspected manually, including observing whether the surface has scratches, wear, oxidation rust, coating peeling, and other defects, checking whether the weight marking is clear, and verifying whether the placement structure is stable. Once surface damage or mass deviation is found, the weight should be immediately suspended from use and sent to a professional institution for calibration and repair. Weights with serious wear and unrepairable mass deviation need to be eliminated in time to prevent unqualified standard weights from being used for balance calibration, which will lead to a large number of invalid experimental data. In addition, standard weights are prohibited from being used for non-calibration purposes such as ordinary weighing and experimental pressure bearing, so as to avoid unnecessary loss of accuracy caused by irregular use.
The application value of standard weights for laboratory balances runs through the entire process of laboratory experimental research, quality detection, and data verification. In analytical chemistry experiments, precise weighing of reagents directly affects the concentration ratio of experimental solutions and the accuracy of reaction results. Standard weights calibrate analytical balances to ensure that micro-reagent weighing can reach microgram-level accuracy, providing a reliable basis for quantitative chemical analysis, trace detection, and precision formula experiments. In biological and medical laboratories, accurate weighing of biological samples, drugs, and experimental reagents is related to the repeatability of biological experiments and the accuracy of drug efficacy detection. Standardized balance calibration with standard weights effectively avoids experimental failure and result deviation caused by weighing errors.
In industrial quality inspection and material testing laboratories, standard weights ensure the stability and consistency of product quality detection data. Whether it is the density detection of new materials, the precision weighing of industrial raw materials, or the quality inspection of finished products, accurate balance weighing data is the core basis for judging product qualification. Through regular calibration of balances with standard weights, laboratories can ensure that the detection data of different batches and different time periods has comparability, avoiding product quality judgment errors caused by instrument drift. At the same time, in laboratory certification and metrological supervision, complete standard weight use records and calibration certificates are important certification materials for laboratory qualification recognition, proving that the laboratory’s weighing capacity meets international and industry standard requirements.
In conclusion, standard weights are the basic metrological guarantee for the normal operation of laboratory balances and the acquisition of accurate experimental data. Their scientific classification, stable material performance, standardized use methods, and rigorous maintenance and calibration systems together constitute the complete technical system of laboratory mass measurement traceability. For laboratory practitioners, standardizing the use and management of standard weights is not only a basic professional operation specification, but also a key link to ensure the authenticity, accuracy, and repeatability of experimental results. With the continuous improvement of modern laboratory precision testing requirements and international metrological standards, the technical requirements for laboratory standard weights are becoming increasingly refined. Only by strictly abiding by international standard specifications, standardizing daily operation and maintenance, and completing regular calibration and inspection can we give full play to the reference value of standard weights, maintain the long-term stable and accurate operation of laboratory balances, and provide solid technical support for scientific research innovation, industrial quality improvement, and metrological standard unification.
Standard Weight For Laboratory Balances
https://www.veidtweighing.com/standard-weights.html
Post Date: Jul 25, 2026
https://www.supplier-manufacturer.com/standard-weight/standard-weight-for-laboratory-balances.html

![Astm Class 1 Calibration Weight]()
Astm Class 1 Calibration Weight
In the intricate and interconnected world of modern precision metrology, the consistency and dependability of mass measurement form the foundational backbone of countless …![10kg Calibration Weight]()
10kg Calibration Weight
In the entire system of mass measurement and weighing verification, the 10kg calibration weight stands as a fundamental and indispensable physical reference medium that br…![Small Gram Size Laboratory Standard Test Weight]()
Small Gram Size Laboratory Standard Test Weight
Small gram size laboratory standard test weights are essential precision tools designed to deliver accurate mass reference values for microscopic and fine-scale weighing o…![Laboratory Traceable Calibration Weight For Analytical Lab]()
Laboratory Traceable Calibration Weight For Analytical Lab
In modern analytical laboratories, the accuracy and reliability of quantitative experimental data serve as the fundamental foundation for all scientific research, material…![Standard Weight For Precision Scales]()
Standard Weight For Precision Scales
In the realm of precision measurement, standard weights stand as the foundational benchmark that upholds the accuracy, reliability, and traceability of all precision scale…