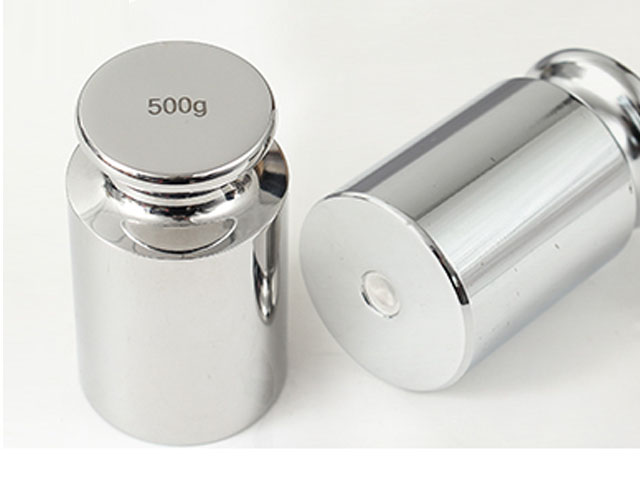
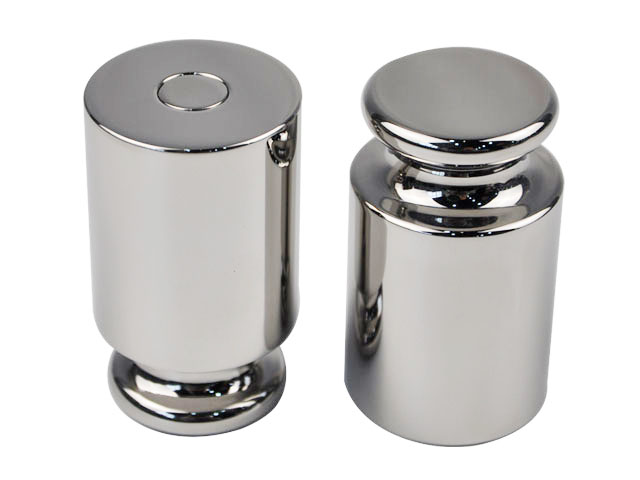
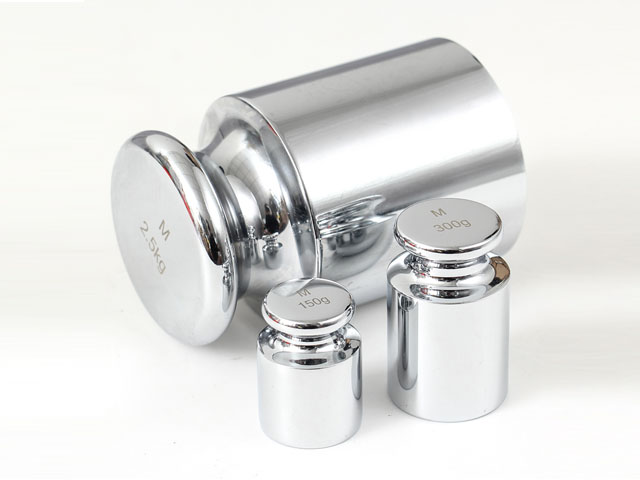
Standard Weight For Analytical Balances
In precision laboratory measurement, analytical balances stand as foundational instruments that deliver highly accurate mass readings for chemical analysis, pharmaceutical research, material testing, and environmental monitoring. Unlike ordinary weighing devices, analytical balances are engineered to detect minute mass variations, typically featuring a readability ranging from 0.01 milligrams to 0.1 milligrams, which demands corresponding standard weights with extreme precision to verify instrument accuracy, calibrate measurement deviations, and ensure the traceability of experimental data. Standard weights for analytical balances, also universally referred to as calibration weights or reference weights, are specialized mass standards manufactured and verified in strict accordance with international and national metrological regulations. They serve as the fundamental benchmark for translating physical mass quantities into reliable numerical data, forming the critical link between laboratory measurement results and global unified mass standards. Without qualified standard weights, even the most sophisticated analytical balance cannot produce credible, repeatable, and internationally recognized measurement data, making these weights an indispensable core component of standardized laboratory quality control systems.
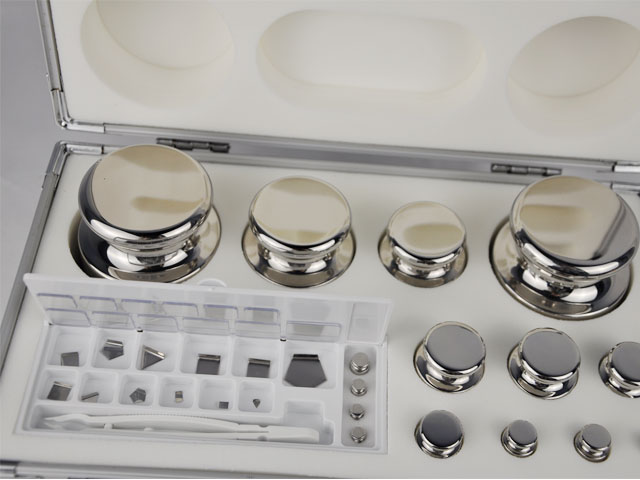
The core value of standard weights for analytical balances lies in their metrological traceability, a fundamental principle that underpins all precision weighing operations. Modern mass measurement systems trace all standard weight values back to the international definition of the kilogram, revised in 2018 to be defined by fundamental physical constants, eliminating the reliance on physical prototype artifacts that once limited long-term precision stability. This global unified standard ensures that standard weights used in laboratories across all regions can maintain consistent and accurate mass values through hierarchical calibration and verification. Each batch of qualified standard weights undergoes rigorous calibration by national metrology institutes or accredited third-party metrological institutions, with complete calibration records and uncertainty evaluation reports to prove their compliance with standardized tolerance ranges. This traceability chain eliminates systematic errors caused by inconsistent measurement benchmarks, enabling experimental data obtained from different laboratories, different equipment, and different time periods to be comparable and verifiable, which is particularly critical for scientific research innovation, industrial quality inspection, and regulatory compliance testing.
International metrological organizations have established unified classification systems for standard weights applicable to analytical balances, with the two most widely recognized systems being the International Organization of Legal Metrology (OIML) classification and the American Society for Testing and Materials (ASTM) classification. These classification systems divide standard weights into different accuracy grades based on maximum permissible error, mass stability, surface finish, and material performance, providing clear guidelines for the matching use of analytical balances. For conventional analytical balances with a readability of 0.1mg and maximum capacity generally within 300g, OIML E2 grade standard weights are the most commonly used matching standards, while semi-micro analytical balances with 0.01mg readability require higher-precision E1 grade standard weights for calibration and verification. In the ASTM system, Class 4 and Class 5 standard weights correspond to the accuracy requirements of conventional analytical balances, meeting the precision verification needs of most routine laboratory weighing scenarios. The core rule for grade matching is that the inherent uncertainty of the standard weight must not exceed one-third of the maximum allowable error of the analytical balance under test; this strict matching principle effectively avoids the superposition of calibration errors and ensures that the calibrated balance can maintain optimal measurement accuracy in daily use.
Material selection is a key factor determining the accuracy stability and service life of standard weights for analytical balances. High-precision standard weights dedicated to analytical balance calibration are mostly made of high-density, low-magnetism, and corrosion-resistant alloy materials, among which stainless steel alloys with optimized component ratios are the most mainstream choice. High-quality standard weight materials feature extremely low surface porosity, effectively preventing the adsorption of dust, moisture, and chemical vapors in the laboratory environment, which is essential for maintaining long-term mass stability. Low magnetic susceptibility is another critical material indicator, as magnetic interference can cause subtle force changes during weighing and lead to measurement deviations. In addition, premium standard weights undergo special surface polishing and passivation treatments to enhance oxidation resistance and wear resistance, ensuring that their mass values do not drift significantly after long-term use and repeated calibration. In contrast, low-precision weights made of ordinary iron or cast iron are never suitable for analytical balance calibration, as they are prone to oxidation, corrosion, and mass loss, which cannot meet the strict stability requirements of precision weighing instruments.
Scientific selection of standard weights is the premise of accurate calibration of analytical balances, and the selection process needs to comprehensively consider the balance’s readability, maximum weighing range, and actual application scenarios. For daily routine verification of analytical balances, users need to select standard weights with nominal values covering the low, medium, and high sections of the balance’s weighing range, rather than relying solely on a single weight value. Low-mass standard weights are used to verify the balance’s sensitivity and repeatability in micro-weighing, medium-mass weights test linear deviation in conventional weighing ranges, and high-mass weights calibrate accuracy near the balance’s maximum load to detect systematic errors caused by structural deformation under full load. Professional laboratory calibration specifications also require multiple repeated weighing tests using matched standard weights, usually ten consecutive weighing measurements, to calculate standard deviation and repeatability errors, comprehensively evaluating the balance’s operating performance. For laboratories engaged in high-precision scientific research and trace analysis, it is also necessary to select standard weights with certified uncertainty parameters to meet the data traceability and accuracy verification requirements of high-standard experimental projects.
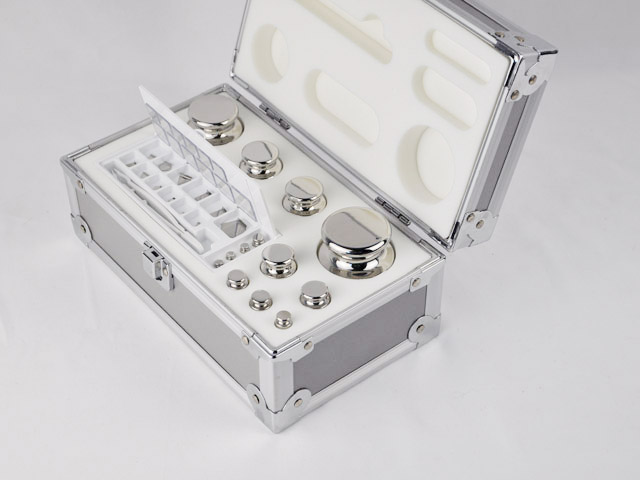
Standardized use and maintenance of standard weights directly affect the accuracy of analytical balance calibration results and the service life of the weights themselves. In daily laboratory operations, standard weights must be placed in a constant-temperature and dry storage environment, away from corrosive gases, dust pollution, and strong magnetic field interference. Professional storage boxes with shockproof and sealing functions are essential to prevent weight collision, abrasion, and moisture adsorption. Operators must maintain standardized operating habits: wearing clean non-slip gloves to take weights, strictly prohibiting direct contact with hands, as skin grease and sweat will form a thin adsorption layer on the weight surface, causing subtle mass changes. Weights should be gently placed on the weighing pan of analytical balances to avoid impact vibration, which may damage the internal structural stability of both the weight and the balance. After each use, weights need to be inspected for surface stains, scratches, or oxidation marks, and cleaned with professional dust-free soft cloths and neutral cleaning agents if necessary, then dried and placed back in the sealed storage box. Regular maintenance can effectively delay the mass drift of standard weights and maintain their long-term metrological performance.
Regular calibration and periodic verification are mandatory requirements to ensure the continuous validity of standard weights for analytical balances. Even high-precision standard weights with excellent material performance will produce tiny mass deviations due to long-term environmental influence, subtle surface wear, and frequent use. Therefore, laboratories must establish a complete calibration cycle management system, arranging regular calibration by qualified metrological institutions in accordance with industry specifications. The calibration cycle is usually determined based on the frequency of use and application scenarios: standard weights used for daily routine calibration of analytical balances require annual calibration, while weights used for high-precision trace analysis and official inspection testing need semi-annual calibration to ensure minimal uncertainty. Each calibration will generate a formal calibration certificate, recording the actual mass value, correction error, and uncertainty index of the weight at the time of calibration. Laboratories must file these certificates uniformly and track the performance changes of each standard weight throughout its service life. Once the weight’s error exceeds the allowable range of its accuracy grade or surface damage affects measurement stability, it must be immediately eliminated and replaced to avoid invalid calibration and false experimental data.
Industry standard specifications further standardize the application of standard weights in analytical balance calibration, among which USP Chapter 41, a key specification for laboratory weighing in the pharmaceutical and analytical chemistry industries, puts forward clear requirements for weight matching and calibration methods. This specification does not stipulate fixed minimum weight values but guides users to determine the effective operating range of analytical balances based on the repeatability data of standard weight weighing. By conducting multiple repeated weighings of standard weights, users can accurately evaluate the balance’s measurement stability and determine the reliable weighing range applicable to experimental testing, effectively avoiding inaccurate data caused by using the balance beyond its effective operating range. In addition, international ISO metrological standards clearly stipulate the environmental conditions for standard weight calibration and balance verification, requiring stable laboratory temperature, constant humidity, and elimination of air convection and vibration interference, providing a standardized environmental guarantee for the accurate play of standard weight performance.
The importance of standard weights for analytical balances extends far beyond simple instrument calibration, penetrating into every link of laboratory quality management and data credibility. In quantitative chemical analysis, the accurate mass data of samples obtained by calibrated analytical balances directly affects the accuracy of component content calculation, determining the validity of experimental conclusions. In pharmaceutical ingredient testing and food safety detection, standard weight-based balance calibration ensures the accuracy of trace component detection data, providing a reliable technical basis for product quality supervision and safety evaluation. In material science research, precise mass measurement data helps researchers accurately analyze material density, thermal weight loss, and component ratio changes, supporting the innovation and optimization of new materials. Without standardized standard weight application and management, all precision weighing data will lack unified benchmark support, leading to poor experimental repeatability, inconsistent detection results, and even wrong research conclusions and quality judgment results.
In conclusion, standard weights for analytical balances are the core benchmark of laboratory precision mass measurement, with irreplaceable metrological value and practical significance. Their accurate grade matching, stable material performance, standardized use and maintenance, and regular traceable calibration together constitute a complete precision weighing guarantee system. In the increasingly rigorous modern laboratory measurement system, standardized management of standard weights is no longer a simple operational requirement but a key part of laboratory qualification certification, experimental data traceability, and industry quality standard implementation. Only by strictly abiding by international and industry specifications, scientifically selecting and correctly using standard weights, and establishing perfect daily maintenance and periodic calibration mechanisms can laboratories ensure the long-term accuracy and stability of analytical balance measurement data, maintain the credibility and authority of experimental and detection results, and provide solid technical support for scientific research progress, industrial quality improvement, and standardized development of analytical testing industries.
Standard Weight For Analytical Balances
https://www.veidtweighing.com/standard-weights.html
Post Date: Jul 25, 2026
https://www.supplier-manufacturer.com/standard-weight/standard-weight-for-analytical-balances.html

![Analytical Balance Test Weight]()
Analytical Balance Test Weight
In the realm of precision laboratory measurement, analytical balance test weights stand as the most fundamental and indispensable reference standard, underpinning the accu…![Digital Scale Calibration Weight]()
Digital Scale Calibration Weight
In all fields that rely on precise mass measurement, digital scale calibration weights serve as fundamental auxiliary tools that underpin consistent and reliable weighing …![20kg M1 Heavy Duty Calibration Weight Weighbridge Use]()
20kg M1 Heavy Duty Calibration Weight Weighbridge Use
Weighbridges serve as core weighing equipment in industrial production, logistics transportation, material trading, and resource statistical accounting, undertaking the cr…![Laboratory Weight Wholesale]()
Laboratory Weight Wholesale
Laboratory weights stand as foundational essential tools across all sectors that rely on precise mass measurement, forming the core guarantee for the normal operation of l…![Custom Calibration Weight]()
Custom Calibration Weight
In the field of precision measurement, consistent and reliable weighing results form the foundation of industrial production, laboratory research, quality inspection and d…