Calibration Weight For Laboratory Instrument Factory Calibration Use
In the rigorous operational system of modern laboratory instrument manufacturing and daily calibration practices, calibration weights stand as one of the most fundamental and indispensable metrological standard tools, undertaking the core responsibility of ensuring the accuracy, consistency, and traceability of various weighing and measuring instruments. As a key benchmark for quantitative measurement in laboratory and industrial inspection scenarios, calibration weights are not ordinary metal accessories but precision metrological artifacts formulated in strict accordance with international and national metrological specifications. Their performance stability, dimensional accuracy, and surface finish directly determine the reliability of instrument detection data, the qualification rate of factory instrument calibration, and even the credibility of subsequent experimental research and industrial production detection results. In laboratory instrument factories, the application of calibration weights runs through the entire production, debugging, finished product inspection, and after-sales calibration link of weighing instruments, covering analytical balances, precision electronic scales, mechanical weighing instruments, and various special measuring equipment used in scientific research, chemical analysis, pharmaceutical testing, and material detection fields.
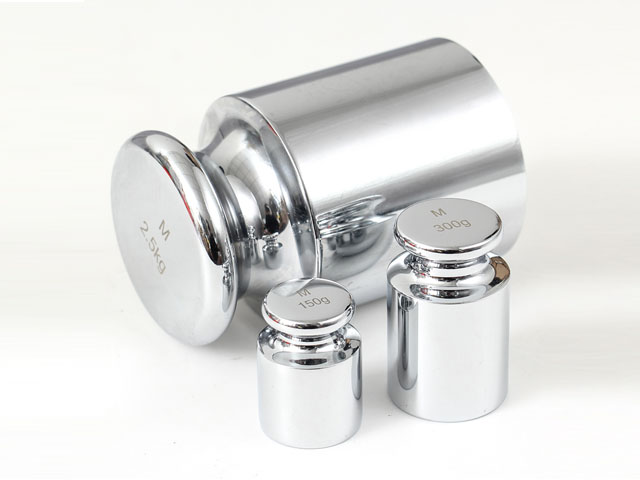
The essential value of calibration weights in laboratory instrument factory calibration lies in the realization of metrological traceability, which is the core basis of all precision measurement work. All measuring instruments will produce systematic errors and random errors after long-term operation, mechanical wear, environmental interference, and repeated use. Without regular calibration with standard calibration weights, the instrument’s measured data will gradually deviate from the true value, leading to inaccurate experimental results, unqualified product testing, and even major errors in scientific research conclusions and industrial quality control. Laboratory instrument factories take calibration weights as the primary standard reference for factory calibration of finished instruments. Each batch of newly produced weighing and measuring instruments must undergo full-range calibration and error verification with graded standard calibration weights before leaving the factory to ensure that the instrument’s measurement accuracy meets the design standards and industry specification requirements. This standardized calibration process effectively eliminates equipment errors caused by production assembly differences, component aging, and debugging deviations, ensuring that every instrument delivered from the factory has stable and reliable measurement performance.
The manufacturing and grading of calibration weights follow strict international metrological standards, primarily the OIML R111 international recommendation and corresponding national metrological verification regulations, which classify calibration weights into multiple accuracy grades according to maximum permissible error, mass stability, surface quality, and environmental adaptability. Common accuracy grades used in laboratory instrument factory calibration include E1, E2, F1, F2, and M1 grades, each with a clear application scope and calibration scenario matching. E1 and E2 grade ultra-precision calibration weights are mostly used for the calibration of high-precision analytical balances and micro-weighing instruments in scientific research laboratories, as well as for the value transfer of lower-grade weights in factory metrological rooms. These high-grade weights feature extremely low mass deviation, excellent anti-oxidation and anti-corrosion performance, and can maintain stable mass accuracy for a long time under constant temperature and humidity laboratory conditions. F1 and F2 grade precision calibration weights are the most widely used types in instrument factory production lines, suitable for calibrating conventional precision electronic scales, industrial analytical balances, and laboratory general weighing instruments, balancing calibration accuracy and practical application cost. M1 grade weights are mainly used for the calibration of ordinary industrial weighing equipment and low-precision laboratory measuring instruments, meeting the basic accuracy verification needs of conventional instruments.
Material selection is a critical factor that determines the comprehensive performance and service life of calibration weights, and also a key inspection index in the factory calibration matching process of laboratory instruments. High-quality laboratory calibration weights are mostly made of high-density stainless steel, brass electroplating, and cast iron materials with stable physical and chemical properties. High-grade E1 and E2 weights adopt austenitic stainless steel with ultra-low magnetic susceptibility and high corrosion resistance, which effectively avoids mass changes caused by oxidation, rust, and magnetic adsorption in the laboratory environment. This material has uniform density, small thermal expansion coefficient, and will not produce obvious mass deviation with the change of ambient temperature and humidity, ensuring long-term measurement stability. F-grade medium-precision weights usually use polished stainless steel or high-precision electroplated brass materials, with smooth and flat surfaces, no pores, burrs, or defects that may affect the mass. Low-precision M-grade weights mostly use qualified cast iron materials with anti-rust coating treatment on the surface to reduce the impact of environmental corrosion on measurement accuracy. In the production and inspection process of laboratory instrument factories, the matching between weight material grade and instrument accuracy grade is strictly standardized, and mismatched low-grade weights are never allowed to calibrate high-precision instruments, so as to avoid the problem of insufficient calibration accuracy leading to unqualified instrument factory inspection.
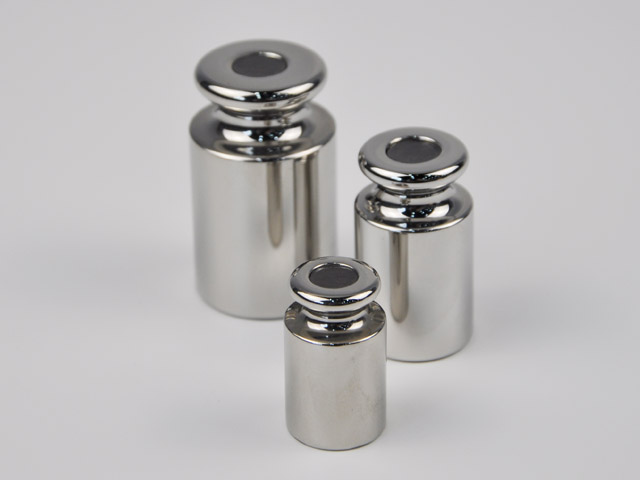
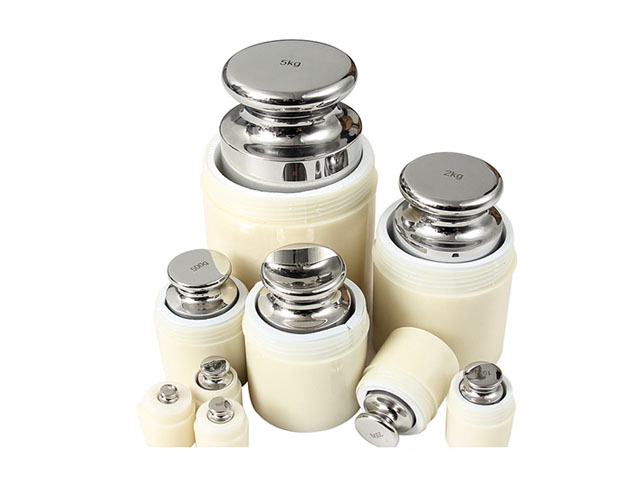
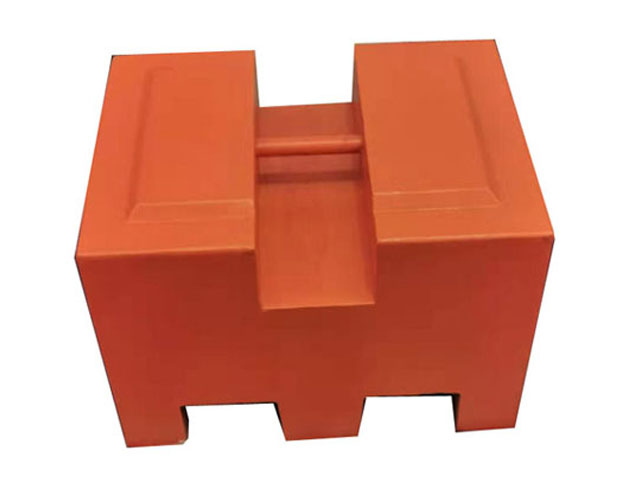
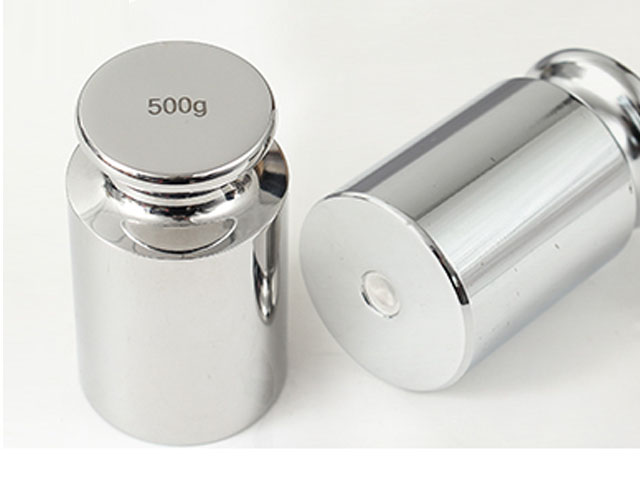
The structural design of calibration weights also follows professional metrological ergonomics and precision measurement requirements, and different structural forms correspond to different factory calibration scenarios of laboratory instruments. Standard calibration weights are mainly divided into single solid weights and set weights. Single solid weights are integrated forming structures, with high overall rigidity, no internal gaps, stable mass, and are suitable for fixed-point precision calibration of high-precision instruments. Set weights are combined by multiple weights of different specifications, covering a complete mass range from milligram level to kilogram level, which can meet the full-scale calibration and linear error detection of laboratory instruments of different ranges. All standard calibration weights are designed with uniform standard shapes, commonly including cylindrical, rectangular, and disc shapes, which are convenient for operators to take, place and stack during factory calibration operations, and can avoid weighing errors caused by irregular contact with the instrument weighing pan. In addition, high-precision calibration weights are equipped with special adjustment cavities and sealing structures, which allow fine mass adjustment in the production process to meet the strict error tolerance standards of high-grade metrological tools, and the sealing design can prevent dust, moisture and corrosive substances from entering the interior to affect the mass stability.
Standardized operation specifications are the key to ensuring the effectiveness of calibration weights in laboratory instrument factory calibration. Even high-precision standard weights will produce calibration deviations if used improperly. Therefore, instrument factories have formulated strict operating procedures for the use of calibration weights in factory calibration work. Before each calibration operation, operators need to place the calibration weights in a constant temperature and humidity laboratory environment for a certain period of time to realize temperature balance, eliminating the weighing error caused by temperature difference between the weight and the instrument and the ambient air. At the same time, the surface of the calibration weight needs to be gently wiped with professional dust-free cleaning tools to remove surface dust, fine particles and residual stains, ensuring that the weight maintains a standard net mass state. During the calibration process, operators need to hold the special tweezers or weight handles for operation, and it is strictly forbidden to directly touch the weight surface with hands. The sweat, grease and fingerprints on human hands will cause micro-corrosion and mass change on the weight surface, which will affect the long-term accuracy of the standard weight and lead to inaccurate instrument calibration results.
In the factory calibration process of laboratory instruments, calibration weights need to complete multiple dimensional verification and error detection links to ensure the comprehensive qualification of instrument performance. Firstly, zero-point calibration is carried out by using standard weights to eliminate the zero drift error of the instrument after startup. Then, multi-point calibration is performed at different positions of the instrument’s measuring range, including low-range, mid-range and high-range points, to detect the linear error of the instrument in the full working range. For precision analytical instruments, it is also necessary to carry out repeated weighing calibration and eccentric load calibration with standard weights to verify the repeatability and stability of the instrument’s measurement data and the accuracy of eccentric load measurement. After the completion of calibration, the factory inspection personnel will record all calibration data in detail, compare the instrument’s error value with the national standard tolerance range, and judge whether the instrument meets the factory qualification standard. All calibration processes rely entirely on the accurate value of standard calibration weights, and the traceability chain from national metrological standard to factory calibration standard and then to instrument finished product is realized layer by layer.
Scientific storage and daily maintenance of calibration weights are important guarantees for maintaining their long-term calibration accuracy and reducing factory calibration cost for laboratory instrument factories. As precision metrological standard tools, calibration weights are extremely sensitive to storage environment and maintenance conditions. The factory needs to be equipped with a special constant temperature and humidity metrological storage room, with strict control of ambient temperature, humidity and air cleanliness, avoiding weight quality changes caused by moisture, oxidation, dust accumulation and temperature fluctuation. All calibration weights need to be placed in special shockproof and dust-proof packaging boxes, with independent card slots to avoid collision and friction between weights, prevent surface wear and mass loss. Different accuracy grades of weights are stored in categories, and special identification marks are set to avoid mixed use of different grades of weights. In daily management, regular verification and maintenance of calibration weights are required. The metrological management department of the factory regularly sends the standard weights used for production line calibration to the national statutory metrological verification institution for periodic verification, to ensure that the mass value of the weights is always within the qualified tolerance range and meets the national metrological standard requirements.
In addition to conventional factory calibration of new instruments, calibration weights also play an irreplaceable role in instrument aging detection, fault diagnosis and after-sales maintenance calibration of laboratory instrument factories. With the extension of instrument service time, mechanical parts wear, electronic component aging and environmental erosion will lead to gradual decline in instrument measurement accuracy. The factory’s after-sales calibration service team uses standard calibration weights to carry out regular performance detection and error correction for instruments used in various laboratories, helping users eliminate instrument measurement errors and restore standard measurement performance. For faulty instruments with inaccurate weighing data, calibration weights can be used for fault location and error analysis, providing accurate data support for instrument maintenance and debugging, improving maintenance efficiency and ensuring the stability of laboratory instrument application performance in various industries.
The standardized application and management of calibration weights also help laboratory instrument factories improve product quality control level and industry credibility. In the field of laboratory instrument manufacturing, the accuracy of metrological calibration is the core embodiment of product quality. Strictly using graded standard calibration weights for full-process factory calibration can effectively control the product error rate, reduce unqualified products flowing into the market, and ensure that the instruments provided by the factory for scientific research, pharmaceutical, chemical, environmental detection and other fields meet national industry measurement standards. At the same time, standardized calibration processes and complete calibration records constitute a perfect metrological traceability system for factory products, which can provide credible quality certification basis for product inspection, industry supervision and user acceptance, and enhance the market competitiveness and industry reputation of laboratory instrument manufacturing enterprises.
With the continuous improvement of modern metrological technology and the upgrading of laboratory instrument precision, the performance requirements for calibration weights are also constantly improving. Traditional single-mass calibration weights can no longer fully meet the high-precision and intelligent calibration needs of new laboratory instruments. At present, the industry is developing towards high stability, low magnetic susceptibility, corrosion resistance and intelligent management of calibration weights. New high-end calibration weight products adopt ultra-precision processing technology and special alloy materials, with smaller mass error, better environmental adaptability and longer service life. At the same time, combined with intelligent metrological management system, the whole process tracking and management of weight use, verification, storage and maintenance is realized, which further improves the standardization and accuracy of laboratory instrument factory calibration work.
In conclusion, calibration weights are the core metrological benchmark for factory calibration of laboratory instruments, and their quality, grade matching and standardized application are directly related to the measurement accuracy and service performance of laboratory instruments. In the production, inspection and after-sales service of laboratory instrument factories, standardized use of calibration weights, strict implementation of calibration specifications, and scientific maintenance and management of standard weights are essential links to ensure product quality, realize metrological traceability and meet industrial measurement standards. With the continuous development of precision manufacturing and metrological testing technology, calibration weights will continue to play a fundamental supporting role in the field of laboratory instrument calibration, providing reliable measurement guarantee for scientific research experiments, industrial production testing and quality supervision in various fields, and promoting the standardized and high-quality development of the entire laboratory instrument manufacturing industry.
Calibration Weight For Laboratory Instrument Factory Calibration Use
https://www.veidtweighing.com/calibration-weights.html
Post Date: Jul 25, 2026

![Standard Weight For Counting Scales]()
Standard Weight For Counting Scales
In modern industrial production, inventory management, and precision manufacturing, counting scales have become indispensable tools for quantifying bulk small parts, compo…![Standard Weight For Laboratory Balances]()
Standard Weight For Laboratory Balances
In modern laboratory scientific research, industrial detection, and analytical testing, the accuracy and reliability of weighing data serve as the fundamental guarantee fo…![Forklift Scale Calibration Standard Weight]()
Forklift Scale Calibration Standard Weight
Forklift scale calibration with standard weights serves as a core operational practice in industrial logistics, manufacturing, and warehouse management, ensuring that onbo…![500g Calibration Weight For Balance Scale]()
500g Calibration Weight For Balance Scale
In every industry and research field that relies on accurate mass measurement, maintaining the reliability of balance scales is a fundamental prerequisite for consistent a…![100kg Stainless Steel Calibration Weight Logistics Scale]()
100kg Stainless Steel Calibration Weight Logistics Scale
In modern logistics and industrial operation systems, accurate weight measurement serves as a fundamental foundation for standardized operation, cost accounting, inventory…