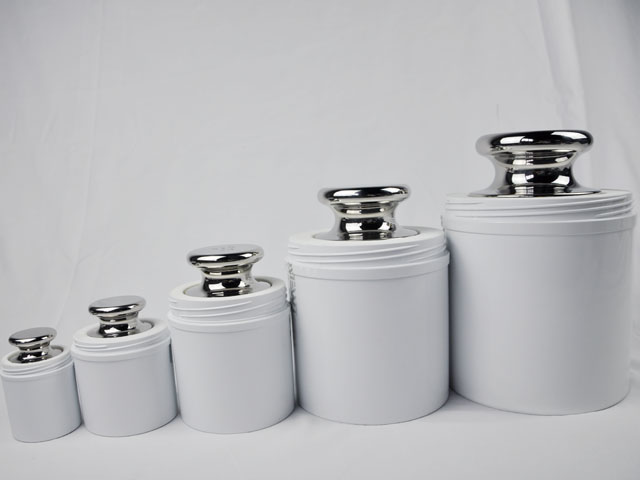
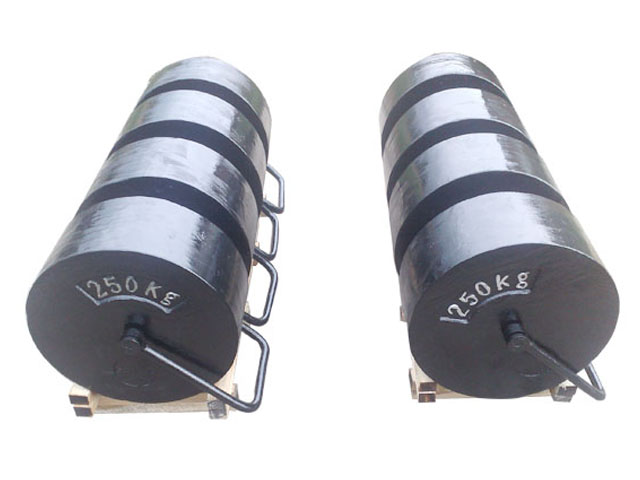
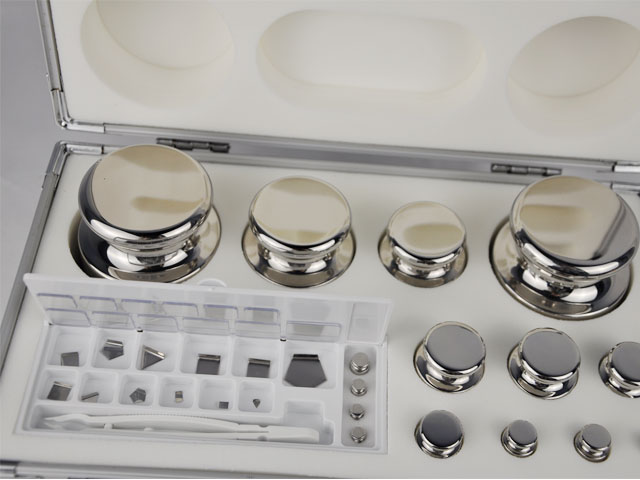
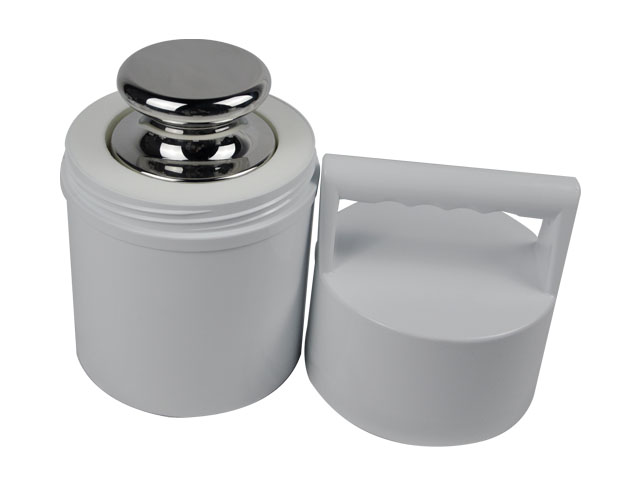
High Precision Stainless Steel Calibration Weight
High precision stainless steel calibration weights serve as fundamental reference tools in modern metrology, laying a solid foundation for accurate mass measurement across scientific research, industrial production, quality inspection and daily precision weighing scenarios. As essential physical standards for mass calibration, these specialized weights are engineered to deliver consistent, stable and repeatable mass reference values, effectively eliminating measurement deviations caused by equipment aging, environmental changes and operational fluctuations. Unlike ordinary weighing tools, high precision stainless steel calibration weights focus on long-term dimensional and mass stability, adapting to complex working environments and rigorous measurement requirements, which makes them indispensable in standardized weighing systems worldwide.
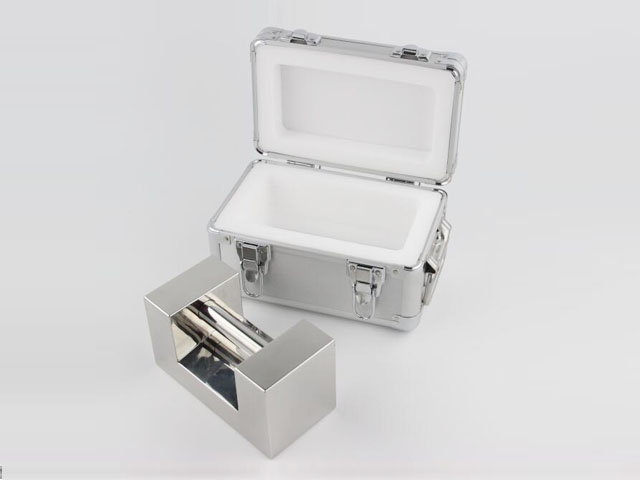
The superior performance of high precision stainless steel calibration weights originates primarily from the unique physical and chemical properties of stainless steel materials selected for production. Premium stainless steel alloys used for calibration weight manufacturing feature dense internal molecular structures, uniform material density and low porosity, which avoid the mass deviation risks common in traditional cast metal weights. This uniform material structure ensures that each weight maintains consistent mass distribution internally, preventing localized mass loss or structural deformation during long-term use. In terms of chemical performance, stainless steel exhibits outstanding resistance to oxidation, rust and chemical corrosion. It can resist erosion from moisture, airborne dust, weak acid and alkali substances in conventional laboratory and industrial environments, avoiding surface deterioration, peeling or quality changes that would affect measurement accuracy. Compared with carbon steel and other metal materials that are prone to oxidation and corrosion, stainless steel maintains stable surface condition and fixed mass attributes for a longer service cycle, reducing the frequency of performance attenuation and repeated calibration.
The surface treatment process of high precision stainless steel calibration weights further optimizes their practical performance and measurement stability. Most high-precision models undergo fine polishing and passivation treatment, forming a smooth, dense and non-adsorptive surface layer. The smooth surface effectively reduces the adhesion of fine dust, moisture and tiny particulate matter in the air, minimizing the incremental mass interference caused by surface attachments during repeated use and storage. In high-precision micro-weighing scenarios, even trace attachments can cause noticeable measurement errors, so the flawless surface finish of stainless steel calibration weights plays a key role in maintaining long-term measurement accuracy. Meanwhile, the passivation process enhances the surface inertness of the material, further improving its environmental adaptability and enabling stable operation in variable temperature and humidity conditions without rapid performance changes.
Manufacturing precision control is the core advantage of high precision stainless steel calibration weights, involving multiple refined processing procedures from raw material cutting and shaping to fine grinding and finishing. The entire production process follows standardized dimensional tolerance control, with strict precision limits on overall dimensions, surface flatness, edge finish and mass error of each weight. Forged processing technology is commonly adopted in production to replace traditional casting methods, which eliminates internal pores, inclusions and uneven density problems of cast products. Forged stainless steel blanks feature tighter molecular arrangement and more stable structural performance, ensuring that the mass state of the weight will not shift due to internal structural changes during long-term placement and frequent use. After preliminary shaping, each weight undergoes repeated fine grinding and mass fine-tuning through professional equipment, gradually approaching the standard mass value and controlling the mass deviation within a tiny range that meets high-precision measurement needs.
In practical application scenarios, high precision stainless steel calibration weights cover a wide range of fields with diverse usage demands. In scientific research laboratories, they are used for daily verification and periodic calibration of analytical balances, micro balances and precision electronic weighing instruments. Laboratory measurement experiments often require ultra-high data accuracy and repeatability, and regular calibration with standard weights can correct instrument zero drift and systematic errors, ensuring the authenticity and reliability of experimental data. In chemical analysis, pharmaceutical research and material science experiments, accurate mass reference provided by stainless steel calibration weights directly affects experimental formula proportioning, sample detection results and data conclusion validity, supporting the smooth progress of rigorous scientific research work.
In industrial manufacturing and quality control fields, high precision stainless steel calibration weights undertake the important task of standardizing production weighing links. Many precision manufacturing industries, including electronic component production, hardware processing, new material manufacturing and precision instrument assembly, require real-time monitoring of product quality and raw material proportioning through high-precision weighing equipment. Regular calibration of production weighing instruments with standard weights ensures the consistency of product mass parameters, effectively reducing product quality fluctuations and unqualified rates caused by inaccurate weighing data. In batch production processes, stable and accurate weighing standards help enterprises form standardized production processes, improve overall production quality and maintain consistent product performance in mass production.
Detection and metrology institutions also rely heavily on high precision stainless steel calibration weights to carry out measurement verification and standard tracing work. As intermediate reference standards for mass value tracing, these weights connect higher-level measurement standards and on-site measuring equipment, realizing the transmission and unification of mass values in various industries. Metrology personnel use high-precision stainless steel weights to verify and calibrate various weighing instruments in enterprises, markets and laboratories, ensuring that all weighing equipment in social production and life operates within a reasonable error range and maintaining the order of standardized measurement work. The good stability and accuracy retention of stainless steel weights enable metrology institutions to reduce the frequency of standard replacement and improve the efficiency and stability of measurement verification work.
Reasonable use and scientific maintenance are crucial to maintaining the long-term accuracy and service life of high precision stainless steel calibration weights. In daily use, weights should be placed in a clean, dry and constant temperature environment to avoid long-term exposure to high humidity, high temperature or corrosive gas environments. Extreme environmental conditions may affect the surface state and internal structural stability of the weights, leading to subtle mass changes. When taking and placing weights, professional non-slip tools such as tweezers and gloves should be used instead of direct hand contact, because sweat, grease and stains on human hands will adhere to the weight surface, causing slow mass changes and affecting measurement precision over time.
Cleaning work should be carried out regularly for stainless steel calibration weights with accumulated surface dust or stains. Soft dust-free cloths and neutral cleaning solutions can be used for gentle wiping, and thorough drying is required after cleaning to avoid residual moisture on the surface. It is necessary to avoid using corrosive cleaning agents and hard cleaning tools, so as not to scratch the polished surface or damage the passivation layer, which would reduce the anti-adsorption and anti-corrosion performance of the weights. In addition, weights should be placed in special storage boxes when not in use, with independent card positions to avoid collision, friction and extrusion between weights, preventing surface wear and dimensional deformation that may cause mass deviation.
Regular inspection and calibration maintenance are essential links to ensure the continuous effectiveness of high precision stainless steel calibration weights. After long-term use, factors such as frequent friction, environmental erosion and accidental collision may cause tiny changes in weight mass and surface state. Regular professional detection can timely discover subtle mass deviations and surface defects, and perform fine adjustment and repair according to standard requirements to restore the standard mass state. For weights that have been used for a long time or have obvious surface wear and structural changes, performance evaluation should be carried out in a timely manner to judge whether they can continue to meet high-precision measurement standards, avoiding measurement errors caused by expired or unqualified reference tools.
Compared with calibration weights made of other materials, high precision stainless steel calibration weights have obvious comprehensive advantages in practical application. Cast iron weights are prone to rust and surface peeling, with poor stability and short service life, requiring frequent maintenance and replacement. Aluminum alloy weights have low material density and poor structural stability, making them easy to deform and unsuitable for high-precision and long-term use scenarios. In contrast, stainless steel materials balance high density, structural stability and environmental adaptability, with low mass attenuation rate and strong durability. Although the production process is more refined and the manufacturing cycle is longer, the long-term use cost is lower, and the measurement stability is more reliable, which can meet the long-term and high-standard measurement needs of various professional scenarios.
With the continuous improvement of modern industrial precision standards and the continuous upgrading of scientific research and detection technology, the market demand for high precision stainless steel calibration weights is developing towards higher precision, better stability and stronger environmental adaptability. More refined manufacturing processes and stricter precision control standards are constantly applied to weight production, further reducing mass error ranges and improving the anti-interference ability of products in complex environments. At the same time, the diversified design of weight specifications can adapt to the calibration needs of micro-precision weighing instruments and large-scale industrial weighing equipment, realizing full coverage of mass calibration in different ranges.
In conclusion, high precision stainless steel calibration weights, as reliable mass reference standards, rely on excellent material properties, sophisticated manufacturing technology and stable performance characteristics to provide accurate and consistent mass basis for various precision weighing and measurement work. Their unique corrosion resistance, structural stability and long-term accuracy retention make them widely applicable in scientific research, industrial manufacturing, metrology detection and other fields. Standardized use and scientific maintenance can maximize the service performance and service life of the weights, ensuring the accuracy and consistency of mass measurement results. In the continuous development of precision manufacturing and metrology industry, high precision stainless steel calibration weights will always maintain important practical value, supporting the standardized and precise development of various industries with stable and reliable measurement performance.
High Precision Stainless Steel Calibration Weight
https://www.veidtweighing.com/ssweight/StainlessSteelWeight
Post Date: May 28, 2026

![Stainless Steel Standard Weight For Weighing Instrument Verification]()
Stainless Steel Standard Weight For Weighing Instrument Verification
Stainless steel standard weights serve as fundamental precision tools for the verification and calibration of all types of weighing instruments, laying a solid foundation …![Standard Weight For Hanging Scales]()
Standard Weight For Hanging Scales
Standard weights for hanging scales are fundamental metrological reference tools that underpin the accuracy, consistency, and reliability of suspended weighing operations …![Standard Weight For Analytical Balances]()
Standard Weight For Analytical Balances
In precision laboratory measurement, analytical balances stand as foundational instruments that deliver highly accurate mass readings for chemical analysis, pharmaceutical…![Oiml F2 Calibration Standard Weight]()
Oiml F2 Calibration Standard Weight
Mass measurement forms the foundational backbone of all quantitative scientific research, industrial production, and commercial transaction activities. Every data result o…![Analytical Balance Calibration Weight]()
Analytical Balance Calibration Weight
Analytical balance calibration weights serve as fundamental reference tools in precision weighing operations, forming the core foundation for maintaining the accuracy and …