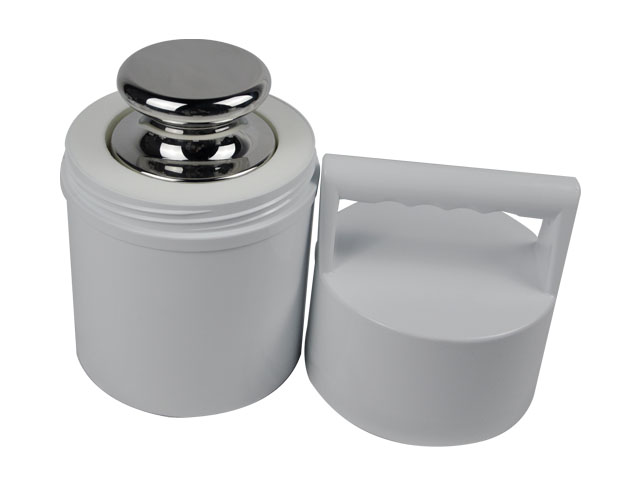
Stainless Steel Test Weight For Metrology Institute Inspection
Stainless steel test weights serve as core precision tools for daily inspection, calibration and verification work carried out by professional metrology institutes, laying a solid foundation for the accuracy and consistency of all weighing measurement activities. Differing from ordinary metal counterweights, these specialized weights are fabricated with refined material formulas and sophisticated manufacturing techniques, featuring stable physical properties, excellent environmental adaptability and long-term mass retention capacity. Metrology institutions rely heavily on these weights to test and calibrate various weighing instruments ranging from high-precision analytical balances to industrial weighing scales, eliminating measurement deviations caused by equipment aging, environmental interference or operational errors. As a key carrier of mass value transmission, they ensure that measurement data from laboratories, industrial production lines and commercial detection scenarios maintains uniform and credible standards. Their unique advantages in corrosion resistance, low magnetism and structural stability make them the preferred choice for professional metrology inspection, supporting standardized and rigorous measurement supervision work across all industries.
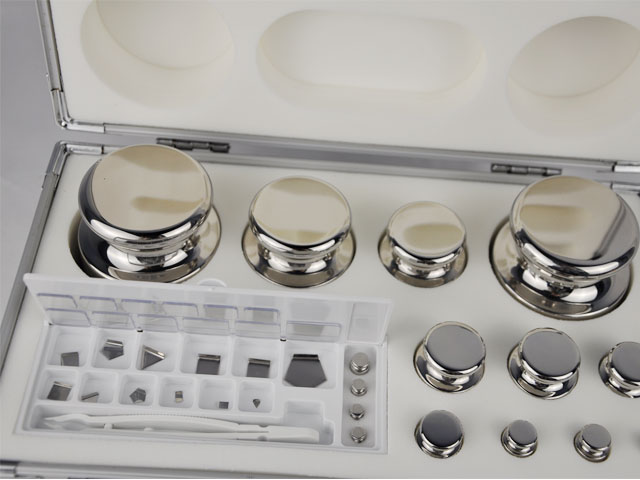
The superior comprehensive performance of stainless steel test weights originates from the high-quality material selection and refined smelting and processing technology adopted in production. Professional metrology-grade test weights are made of premium austenitic stainless steel materials, which undergo strict vacuum smelting treatment to remove internal impurities, dissolved gases and unstable trace elements that may affect measurement accuracy. This specialized smelting process optimizes the internal structure of the steel, endowing the finished weights with highly uniform density and stable physical characteristics that avoid mass fluctuation caused by internal material changes during long-term use. Compared with traditional cast iron and ordinary carbon steel weights, stainless steel materials effectively resist oxidation, rust and chemical corrosion from humid air, dust and trace acidic or alkaline substances in the working environment. Such excellent corrosion resistance enables the weights to maintain complete surface integrity and stable mass parameters even in complex laboratory and industrial inspection environments, greatly extending their service life and reducing the frequency of replacement and recalibration for metrology institutions. In addition, the material features extremely low magnetic permeability, which effectively avoids magnetic interference that may cause subtle measurement errors, meeting the high-precision detection requirements of professional metrology inspection scenarios.
The elaborate surface processing technology of stainless steel test weights further enhances their practicability and detection reliability for metrology institute inspections. After integral forming and precision cutting, all test weights will go through multi-stage polishing and finishing procedures, including mechanical fine polishing and electrolytic polishing processes. The dual polishing treatment eliminates surface burrs, tiny pits and uneven textures, forming a smooth and dense surface layer that effectively prevents dust adhesion, moisture absorption and surface oxidation. A smooth surface not only ensures the aesthetic uniformity of the weights but, more importantly, avoids subtle mass changes caused by surface contamination or corrosion during repeated use and storage. After polishing, all products will undergo fully automated high-precision cleaning procedures to remove residual polishing debris, oil stains and surface impurities, ensuring that each weight has a pure and stable surface state before delivery and use. This rigorous surface processing standard is essential for metrology inspection work, as even tiny surface attachments may cause measurable deviations in high-precision weighing tests. The standardized processing technology guarantees consistent surface quality for each batch of test weights, providing a unified and reliable tool basis for standardized inspection operations of metrology institutions.
Stainless steel test weights undertake the core function of mass value transmission and traceability in the daily work of metrology institutes. All measurement activities based on weighing instruments require accurate mass benchmarks, and these professional test weights act as the intermediate carrier for transmitting standard mass values to various testing equipment and industrial measuring tools. Metrology institutions use stainless steel test weights to conduct regular calibration and verification of various weighing instruments, judging whether the measurement error of the equipment is within the qualified range and correcting deviations in a timely manner. This value transmission work runs through all links of measurement supervision, from precision laboratory testing equipment to commercial weighing devices used in market transactions, ensuring that the measurement data of all weighing equipment in various fields is unified, accurate and traceable. Stable and reliable test weights can effectively avoid the disorder of measurement values caused by inaccurate benchmark tools, which is crucial for maintaining fair market trade order, ensuring industrial production quality and supporting scientific research experimental accuracy. The long-term mass stability of stainless steel materials ensures the continuity and consistency of mass value transmission, enabling metrology institutions to carry out standardized and systematic measurement supervision work stably for a long time.
Environmental adaptability is a prominent advantage of stainless steel test weights in complex metrology inspection scenarios. Metrology inspection work involves diverse working environments, including constant-temperature and constant-humidity standard laboratories, open industrial detection workshops, and on-site inspection sites with variable temperature and humidity conditions. Ordinary metal weights are prone to expansion and contraction, oxidation and quality changes when affected by temperature differences, humidity changes and air circulation, which seriously affects inspection accuracy. In contrast, stainless steel test weights have stable thermal expansion and contraction coefficients, which can resist the impact of conventional environmental temperature changes on volume and mass. Their excellent moisture-proof and anti-corrosion properties also enable them to adapt to high-humidity, dusty and slightly corrosive on-site working environments without rapid surface aging and mass deviation. Whether in long-term static storage in standard laboratories or frequent mobile use in on-site inspection tasks, these weights can maintain stable measurement performance. This strong environmental adaptability reduces the environmental restriction of metrology inspection work, improves the flexibility and coverage of institutional inspection services, and ensures the accuracy of detection results in different working scenarios.
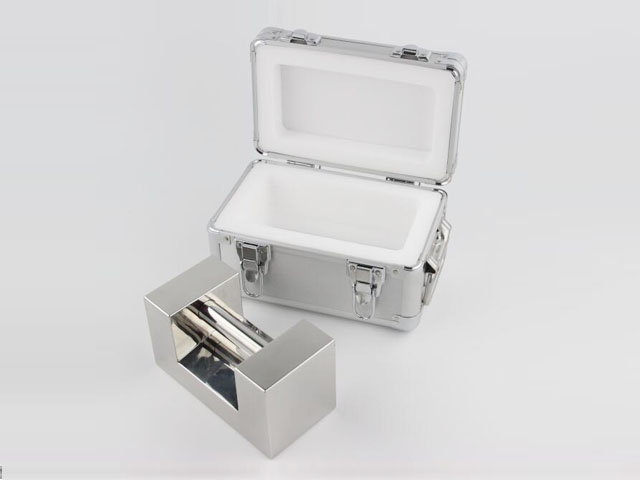
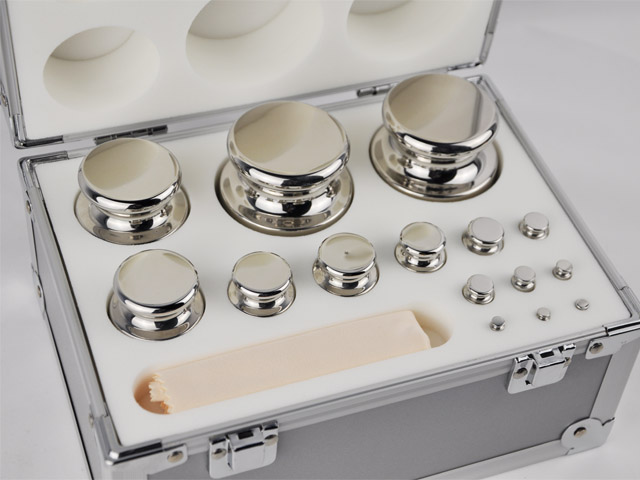
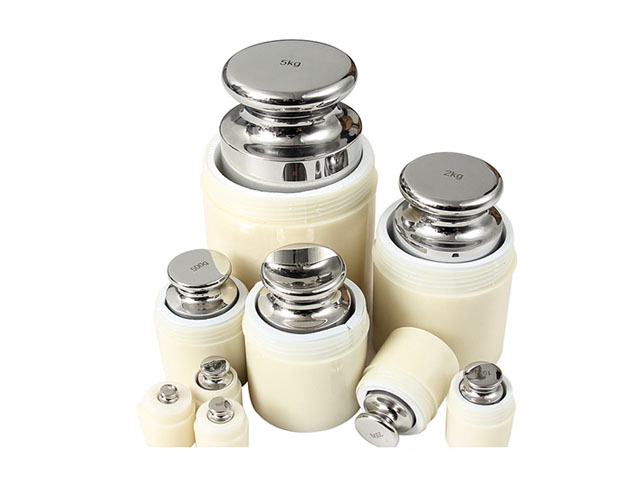
Standardized dimensional design and humanized structural optimization make stainless steel test weights more suitable for standardized batch inspection work of metrology institutes. Professional metrology-grade test weights adopt regular and unified structural designs, mostly in standard cylindrical or block shapes, with precise dimensional control of overall specifications, flatness and verticality. The standardized size design ensures stable contact with weighing instrument bearing surfaces, avoiding measurement errors caused by unbalanced placement or uneven stress. At the same time, the structural design fully considers the actual operation needs of inspectors, with moderate weight distribution and smooth edges and corners, which is convenient for manual handling, placement and recovery in daily inspection work. For weights with larger specifications, the optimized integral structure ensures structural firmness, avoiding deformation and mass changes caused by collision and extrusion during handling and use. The unified structural specifications also facilitate standardized storage and classified management of metrology institutions, making it convenient for staff to quickly match weights of different specifications according to inspection needs, improving the efficiency of daily calibration and inspection work. The perfect combination of standardization and practicality makes these weights highly adaptable to the standardized operation process of professional metrology institutions.
Strict post-production calibration and quality inspection processes endow stainless steel test weights with reliable precision performance for professional metrology use. After completing processing and surface treatment, all test weights will undergo high-precision mass detection one by one through advanced professional mass comparison equipment. Professional inspectors conduct fine detection and error verification on the actual mass of each weight, eliminating unqualified products with excessive deviation to ensure that each delivered weight has accurate and stable mass parameters. Different from ordinary civilian weights, metrology-grade stainless steel test weights adopt stricter error control standards in the production and inspection links, focusing on long-term stability of mass value rather than only meeting basic use requirements. In addition, each batch of test weights will undergo sampling inspection of material performance, surface durability and structural stability to verify their adaptability to long-term repeated use and complex working environments. This multi-layered quality control system ensures that the test weights can always maintain high precision during long-term service, providing stable and reliable tool support for the daily inspection, calibration and supervision work of metrology institutions.
The long-term economic and practical value of stainless steel test weights makes them a necessary basic equipment for sustainable operation of metrology institutions. Although the production process and material standards of metrology-grade stainless steel test weights are more rigorous, their excellent durability and stability bring long-term cost advantages for institutional operation. These weights will not produce obvious mass attenuation, surface damage and performance degradation after years of repeated use, avoiding the frequent replacement, repeated calibration and maintenance costs caused by easy damage and inaccurate precision of ordinary weights. Stable performance reduces the error rate of inspection work, avoiding economic losses and supervision risks caused by inaccurate measurement data. At the same time, the reliable quality of stainless steel test weights reduces the workload of daily maintenance and performance re-inspection for metrology staff, optimizing human resource allocation and improving overall work efficiency. As basic supporting equipment for metrology inspection, they continuously support the standardized development of measurement supervision in various industries, help maintain the authority and credibility of institutional inspection results, and provide solid technical guarantee for standardized production, fair transaction and precise scientific research in all fields of the society.
Stainless Steel Test Weight For Metrology Institute Inspection
https://www.veidtweighing.com/ssweight/StainlessSteelWeight
Post Date: Aug 14, 2026

![Small Gram Size Laboratory Standard Test Weight]()
Small Gram Size Laboratory Standard Test Weight
Small gram size laboratory standard test weights are essential precision tools designed to deliver accurate mass reference values for microscopic and fine-scale weighing o…![Laboratory Traceable Calibration Weight For Analytical Lab]()
Laboratory Traceable Calibration Weight For Analytical Lab
In modern analytical laboratories, the accuracy and reliability of quantitative experimental data serve as the fundamental foundation for all scientific research, material…![Standard Weight For Precision Scales]()
Standard Weight For Precision Scales
In the realm of precision measurement, standard weights stand as the foundational benchmark that upholds the accuracy, reliability, and traceability of all precision scale…![Precision Calibration Weight For Weighing Scale]()
Precision Calibration Weight For Weighing Scale
In every industry and laboratory setting that relies on accurate mass measurement, precision calibration weights serve as foundational tools to sustain the functional reli…![Calibration Weight For Electric Forklift Weighing Calibration Use]()
Calibration Weight For Electric Forklift Weighing Calibration Use
In modern industrial material handling scenarios, electric forklifts have become indispensable equipment for warehouse storage, cargo handling, and logistics distribution …